Corona House

About the project

Located in the heart of Playa Grande, this residence was conceived to embrace the natural surroundings through a series of patios that create a constant dialogue between indoors and outdoors. Its design invites living in harmony with nature, blurring the boundaries between inside and outside. The property consists of a main house and a guest house, which together offer six spacious bedrooms, five full bathrooms, and two half baths.

CLIENT: Professional services to Michael Haaland

PROJECT TYPE: Residential

YEAR: 2025

LOCATION: Playa Grande, Cabo Velas, Guanacaste

AREA: 502.00 m2 / 5403.48 ft2

View of the main facade of Corona House at sunset, featuring modern architecture surrounded by tropical vegetation.

The project explores a composition of volumes, where variations in ceiling heights introduce a dynamic interplay among the different elements of the ensemble. A palette of neutral tones sets the foundation, while teak ceilings and wooden furnishings infuse the spaces with warmth and timeless character.
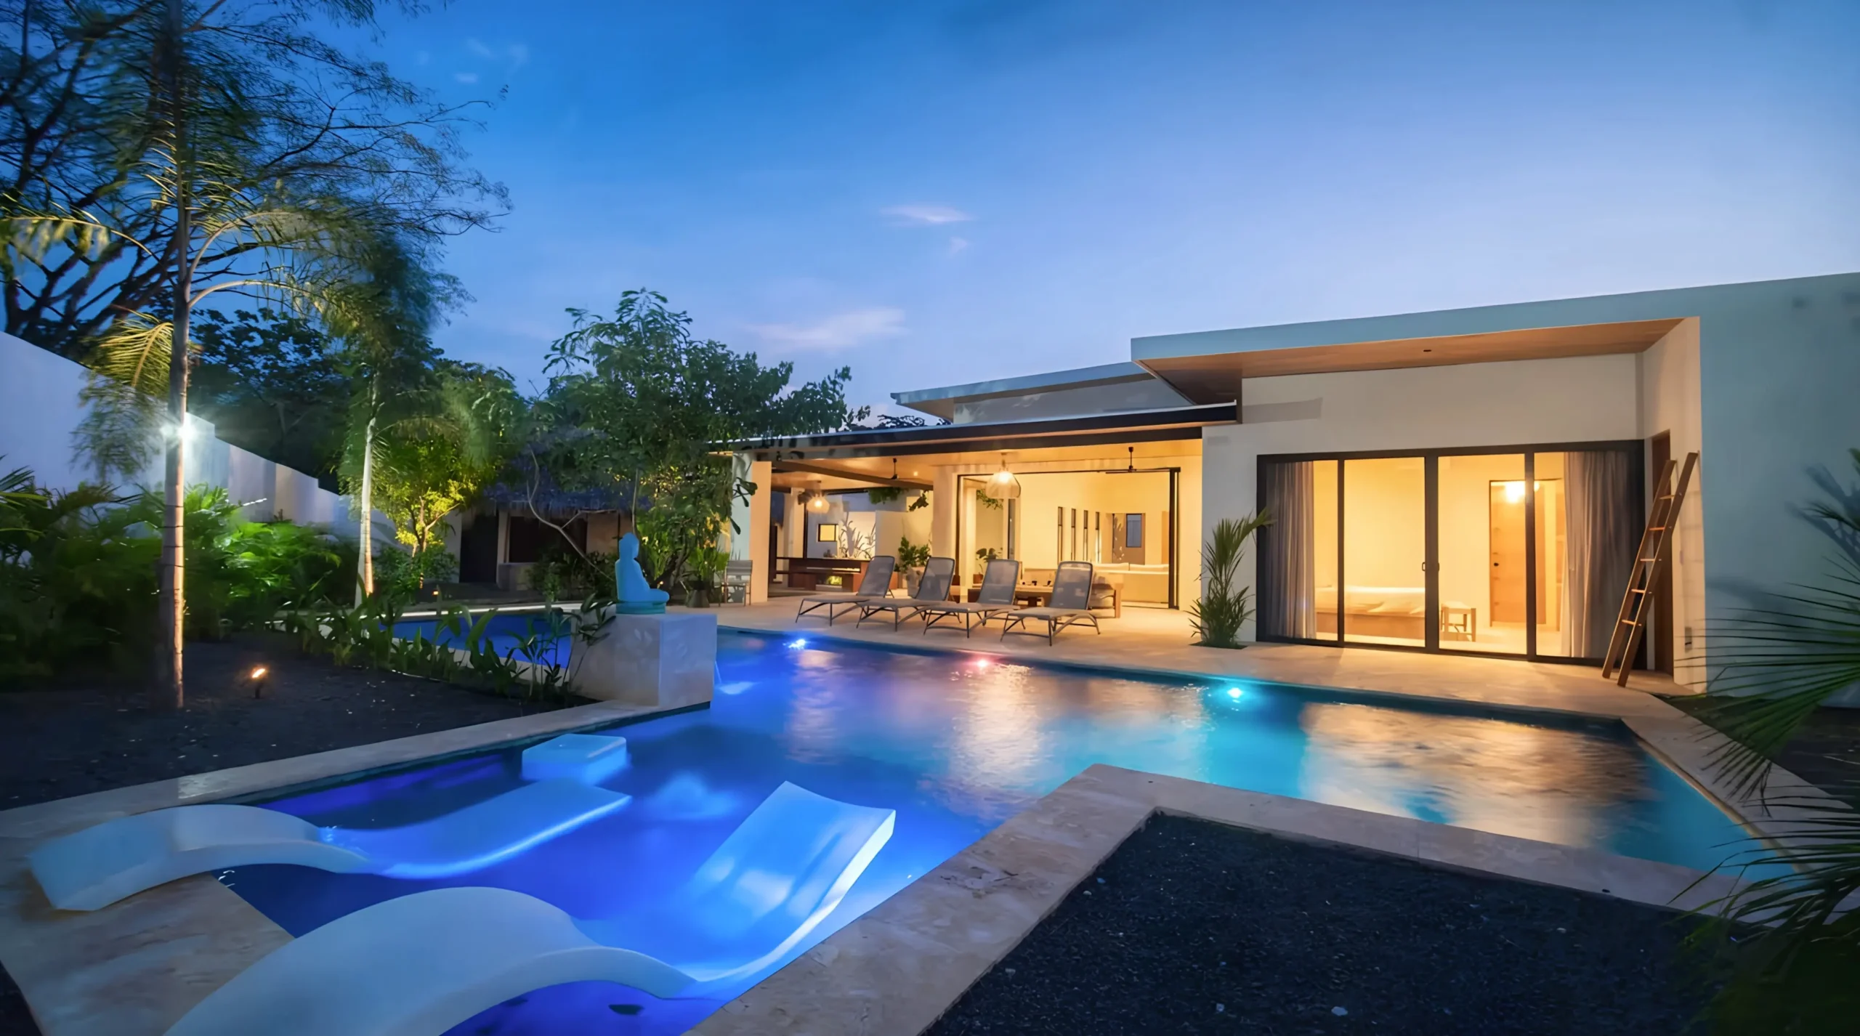
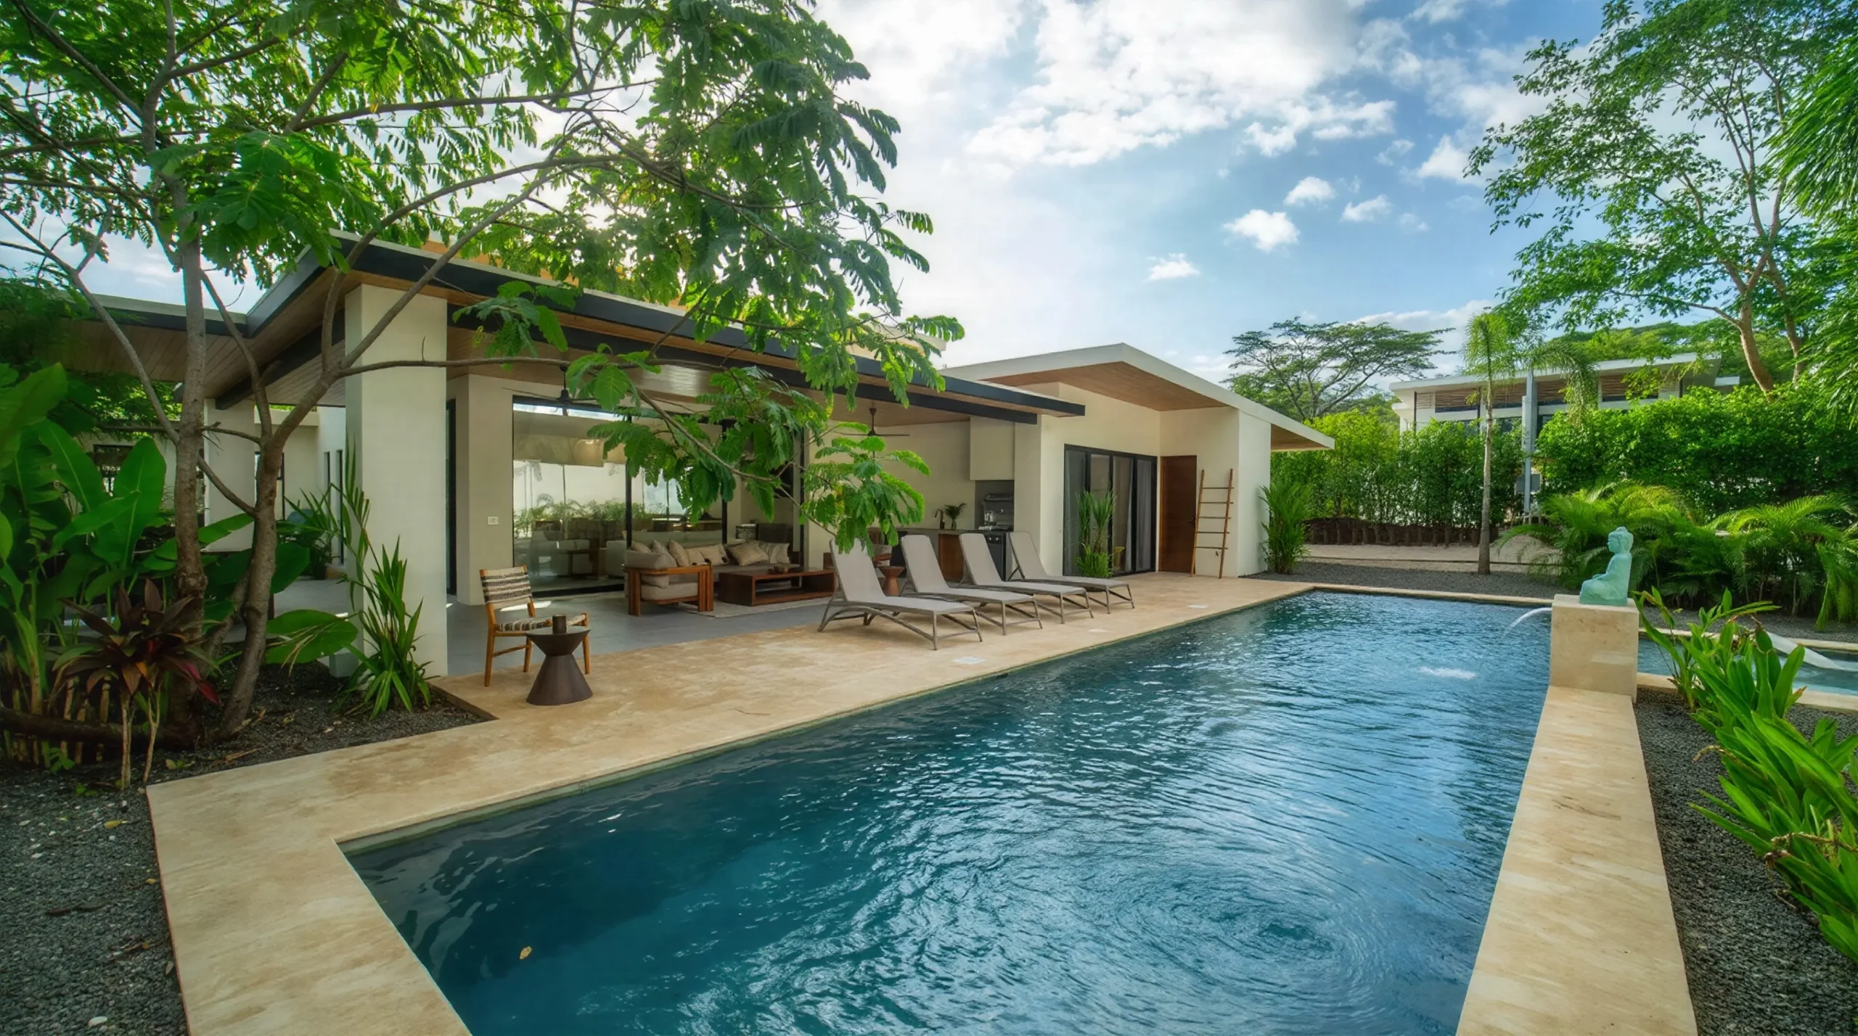
Corona House's backyard features a lighted pool, surrounded by gardens and outdoor relaxation areas.
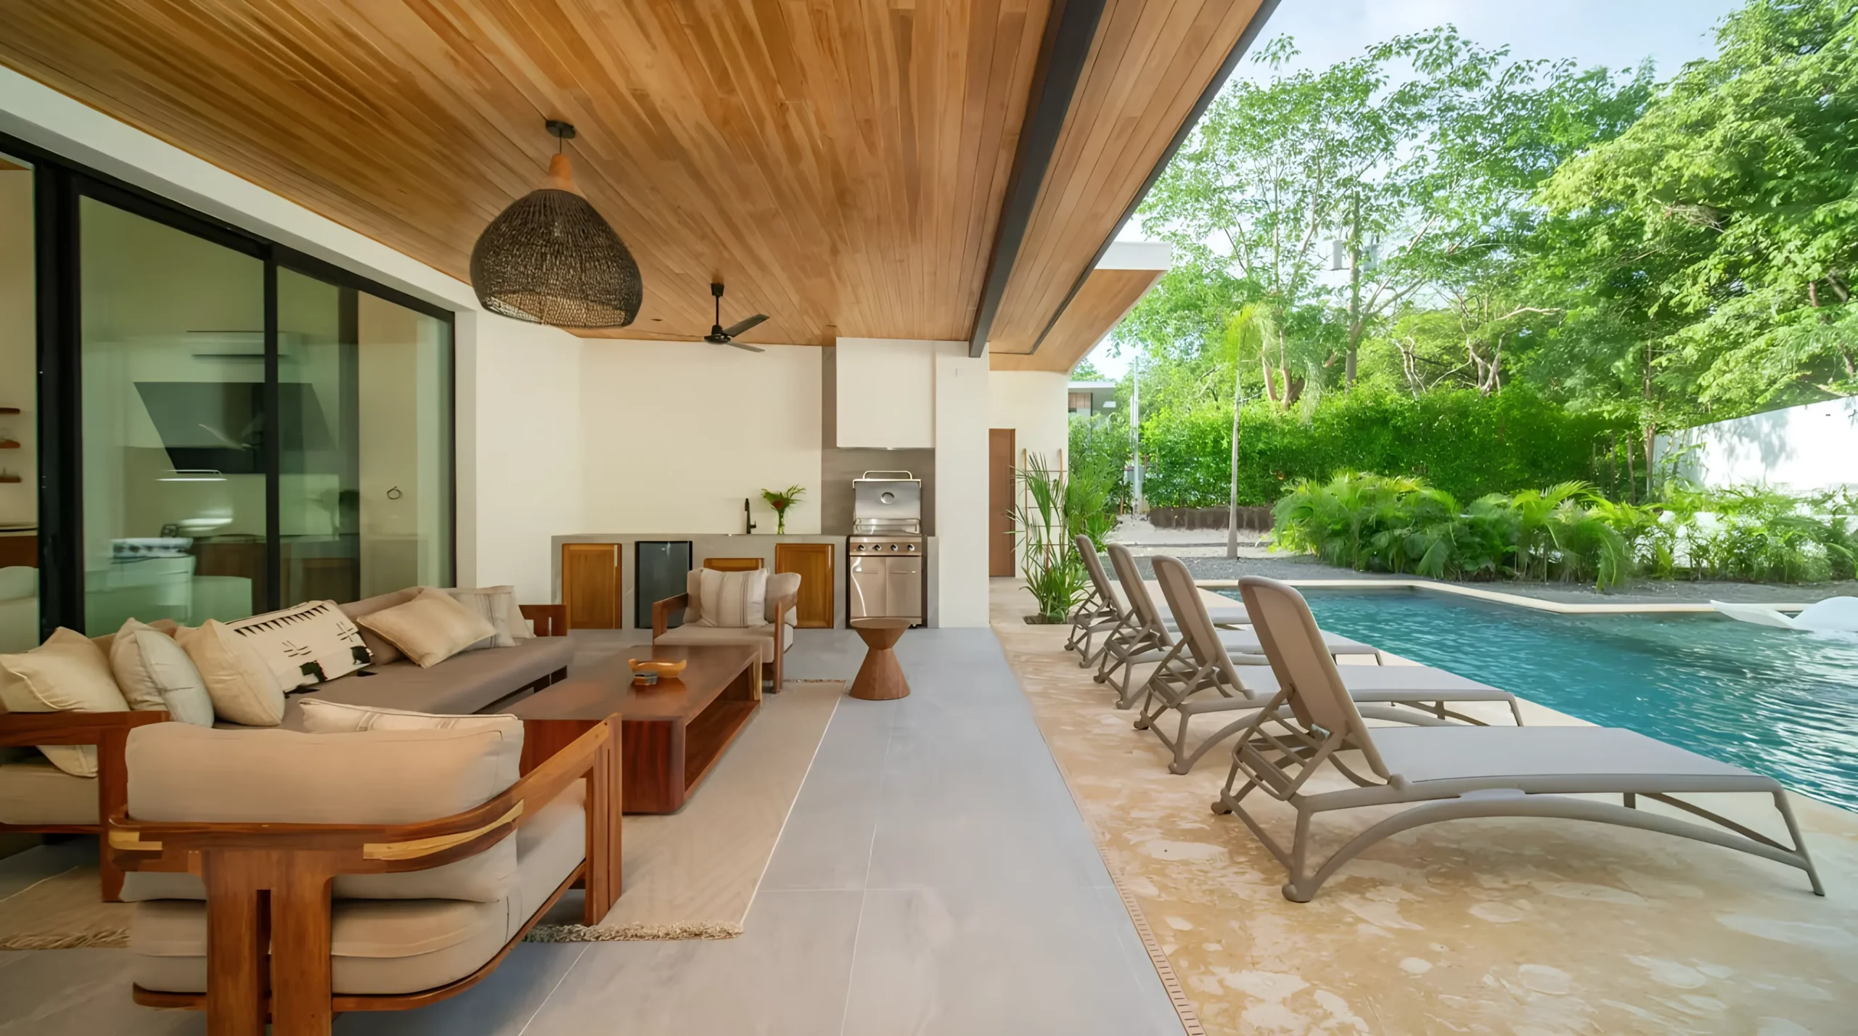
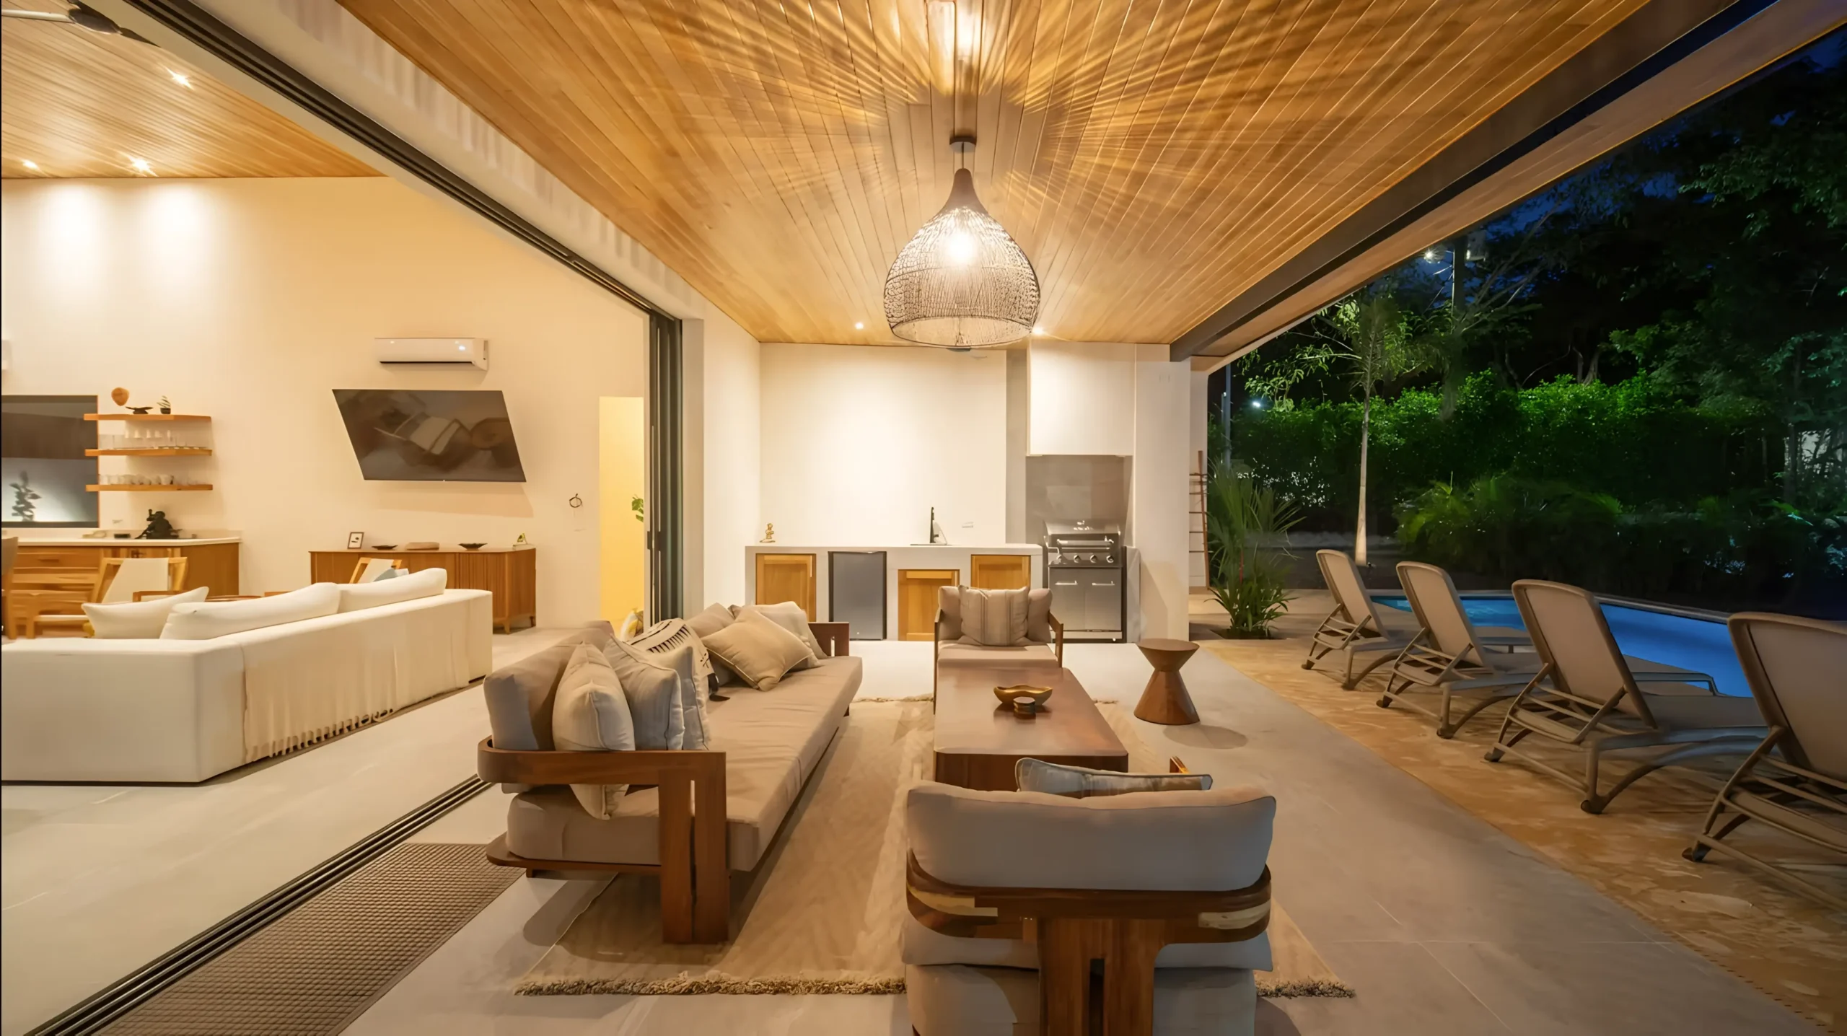
Corona House terrace with open-air living room, wooden ceiling, and seamless connection to the interior living room.
Corona House's elegant pool, this outdoor space combines modern design with lush nature, featuring a terrace with lounge chairs and tropical vegetation.
Corona House terrace with open-air living room, wooden ceiling, and seamless connection to the interior living room.
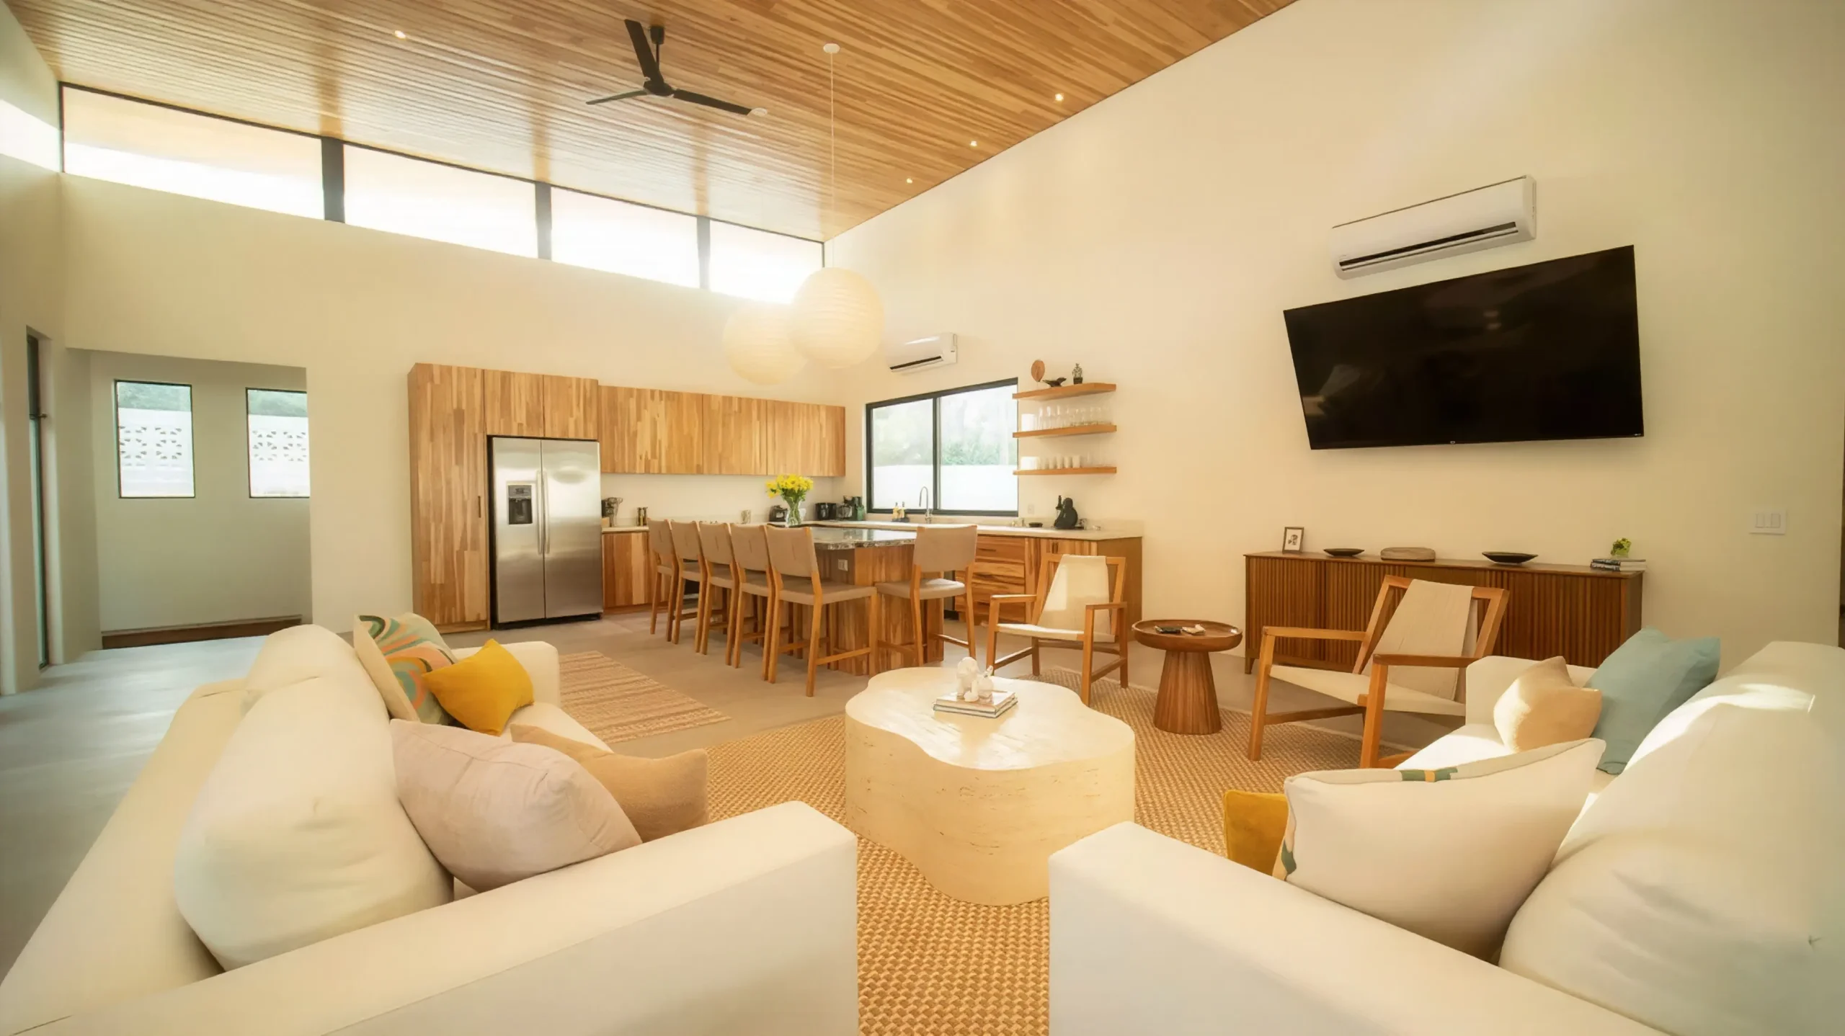
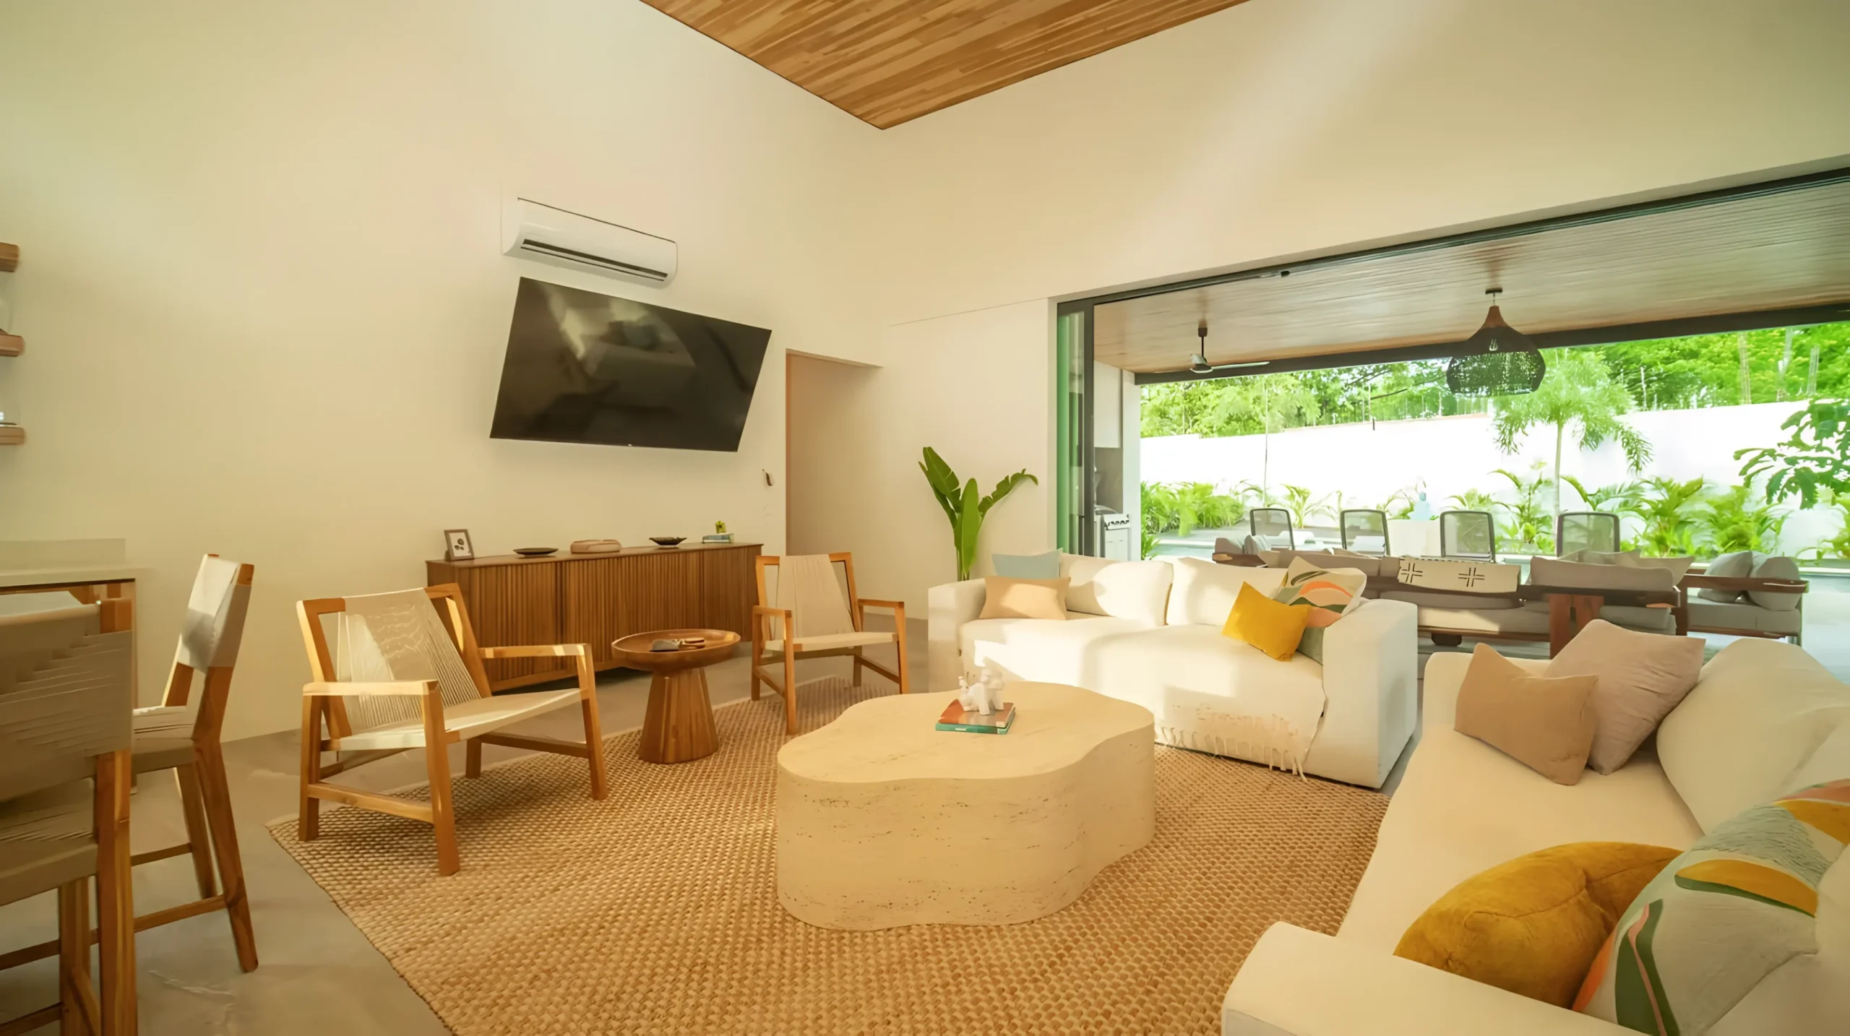
The bright interior of Corona House, where warm wood and modern furnishings create a welcoming atmosphere. The open-plan kitchen and living area with large windows provide a seamless connection to the outdoors.
Corona House's bright interior, where warm wood and modern furnishings create a welcoming atmosphere, and the living area's large windows offer a seamless connection to the outdoors.
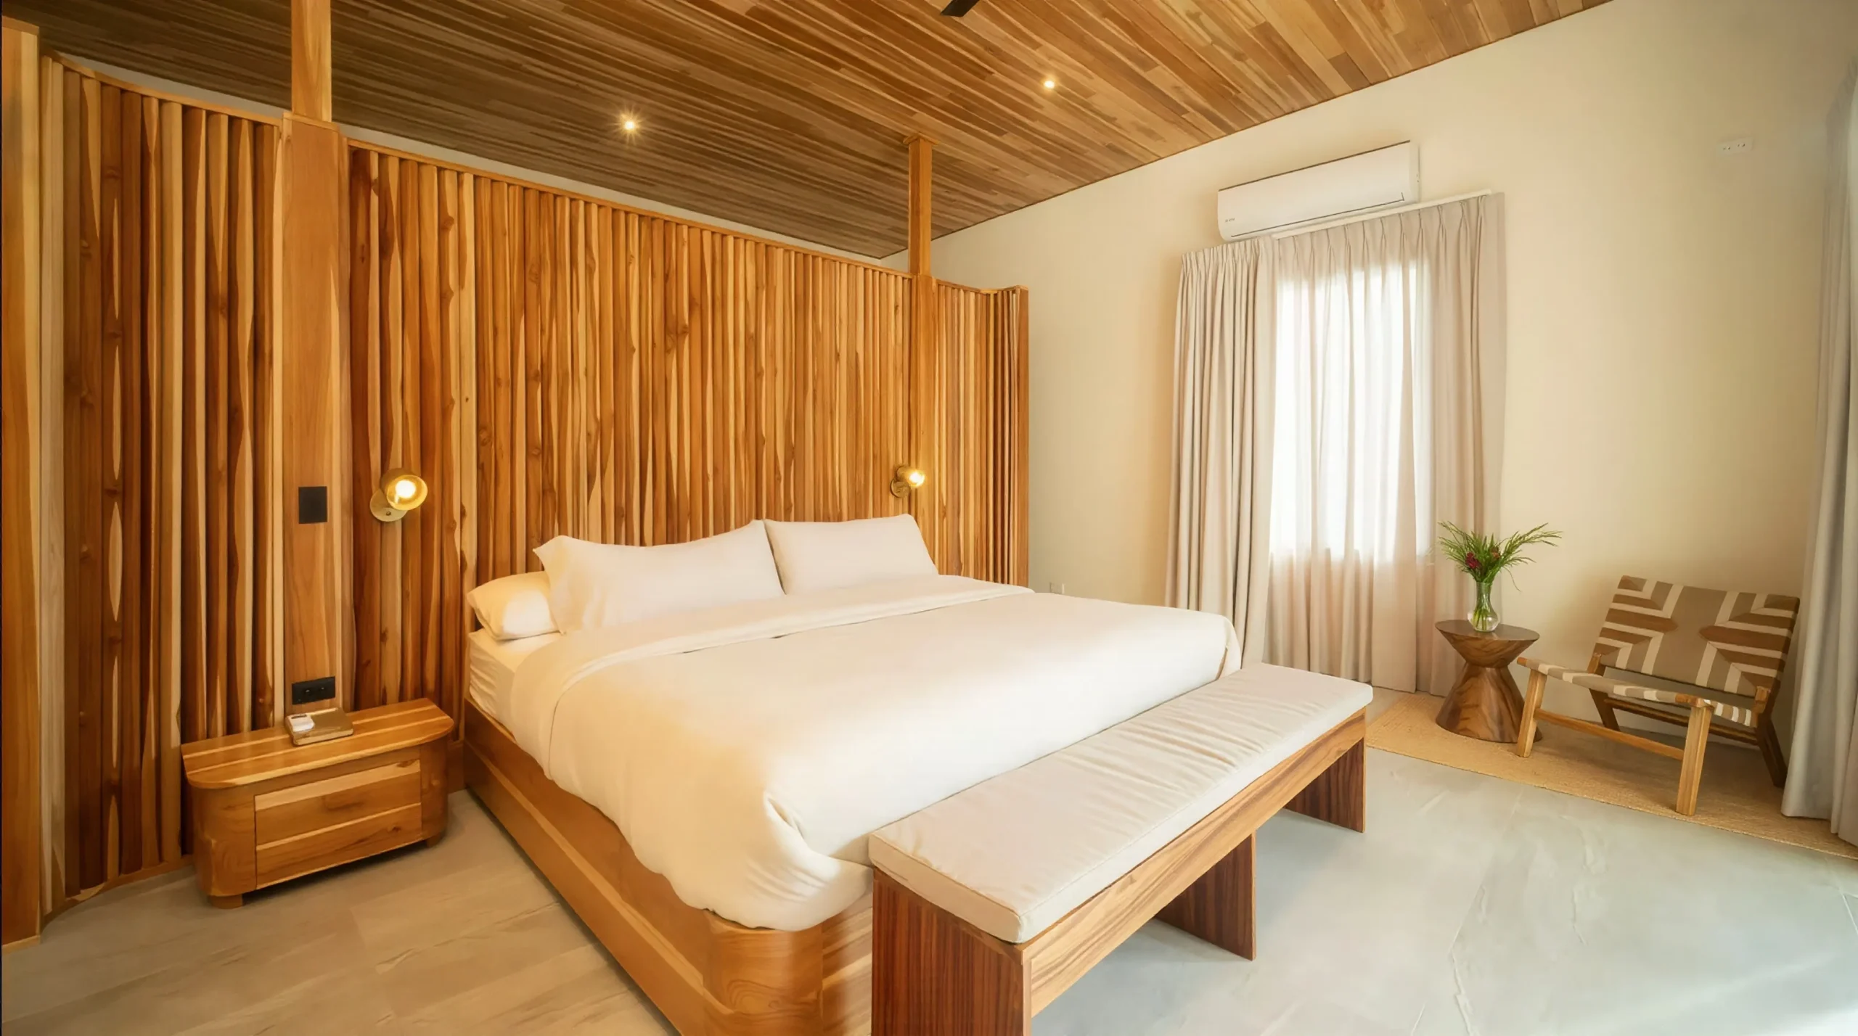
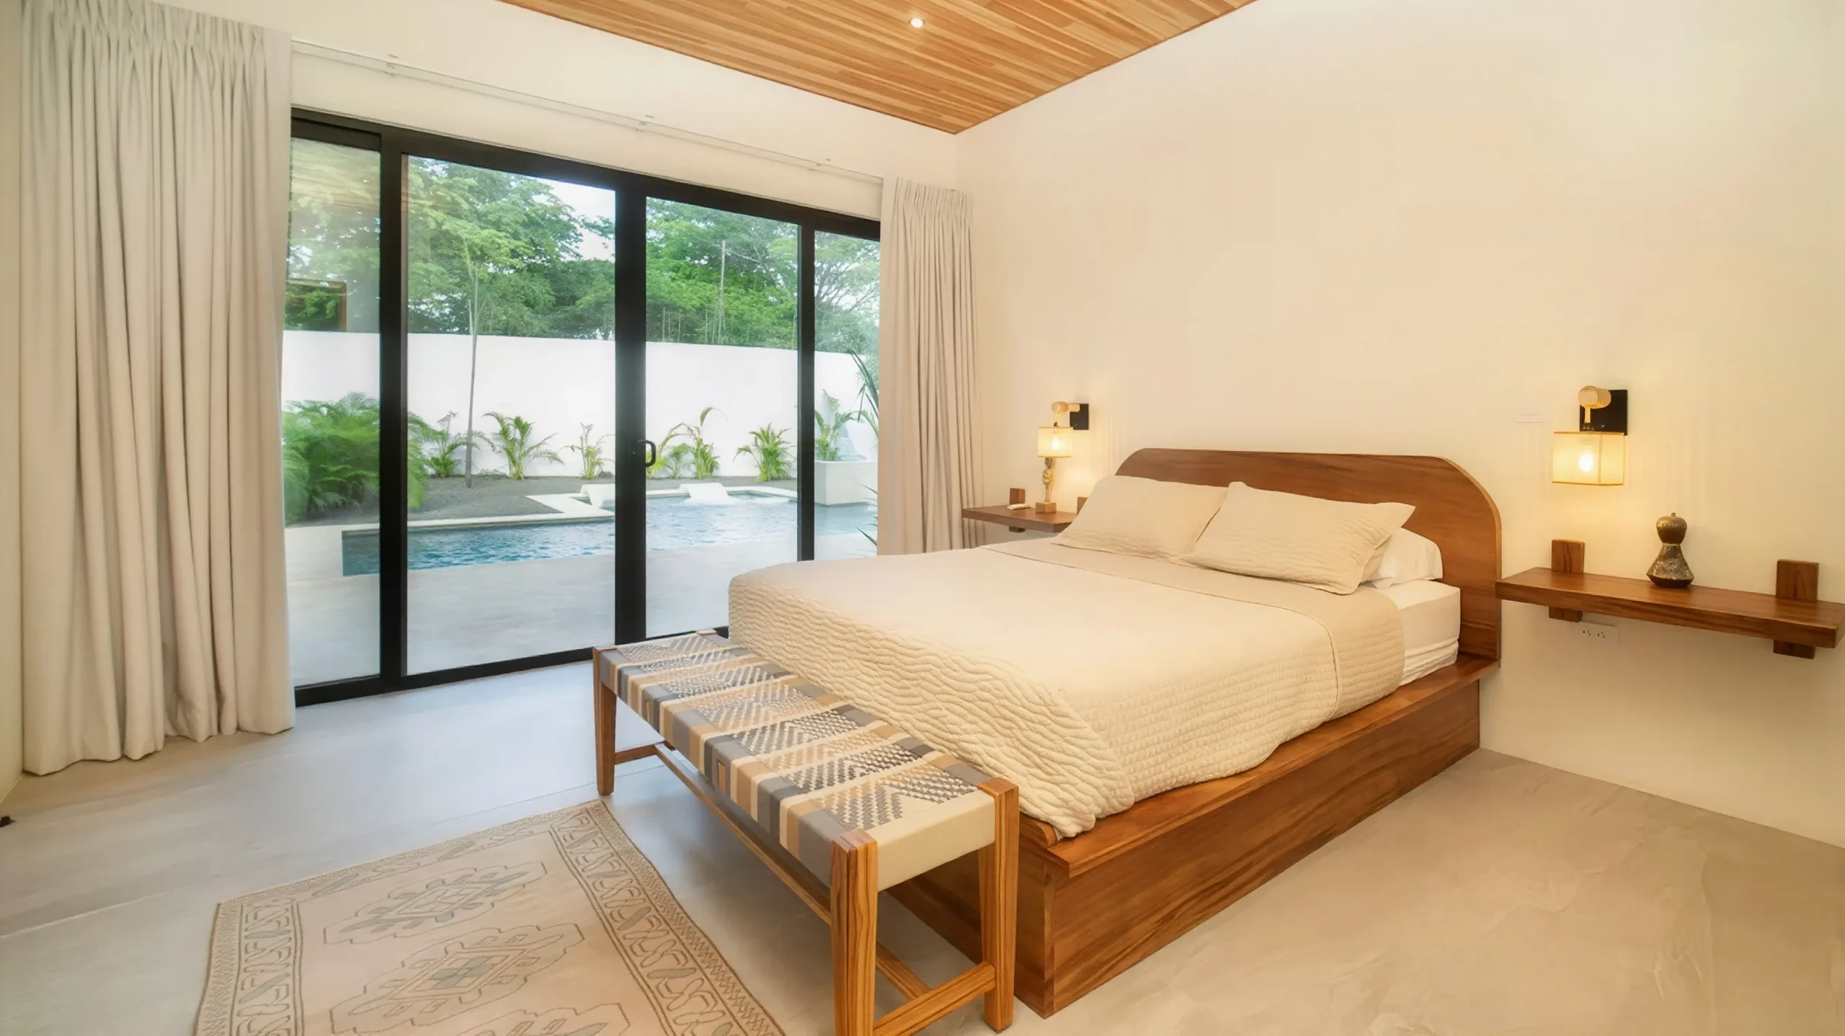
Corona House's master bedroom features a cozy bed with a wooden headboard, soft lighting, and a minimalist design that invites relaxation.
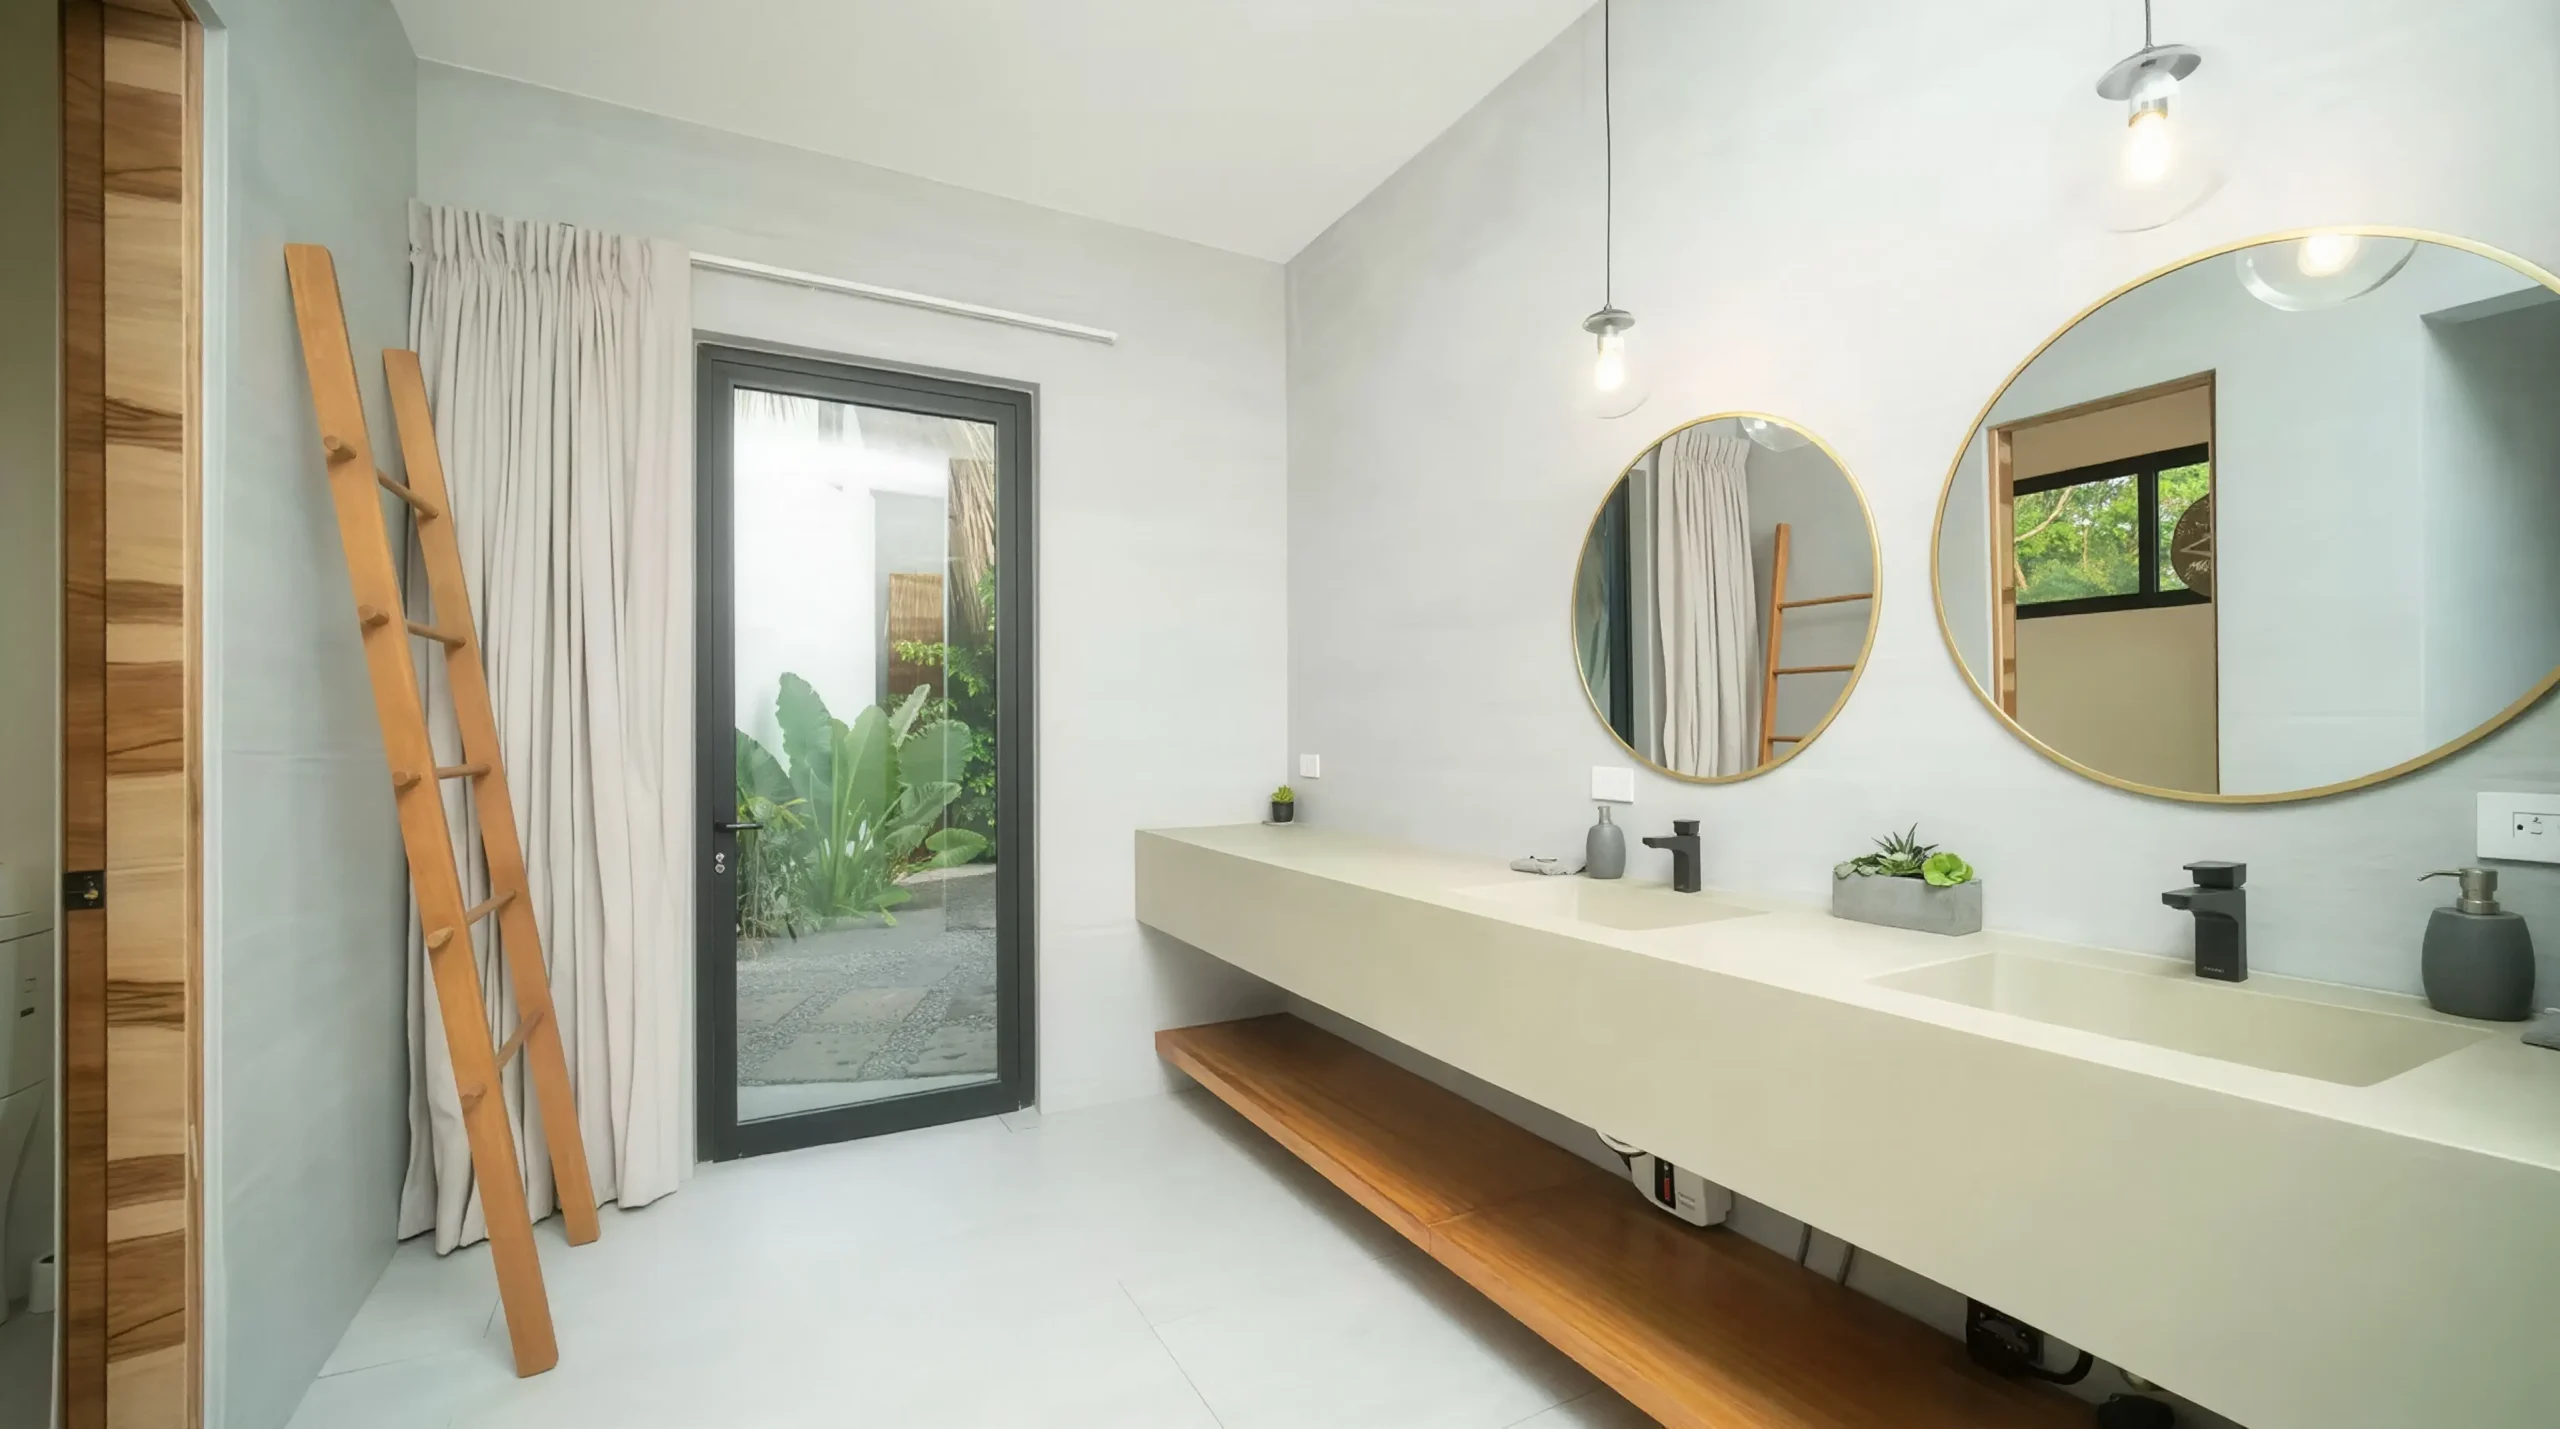
Corona House's contemporary bathroom features a clean-lined double sink, round mirrors, and a door that opens to an internal terrace.
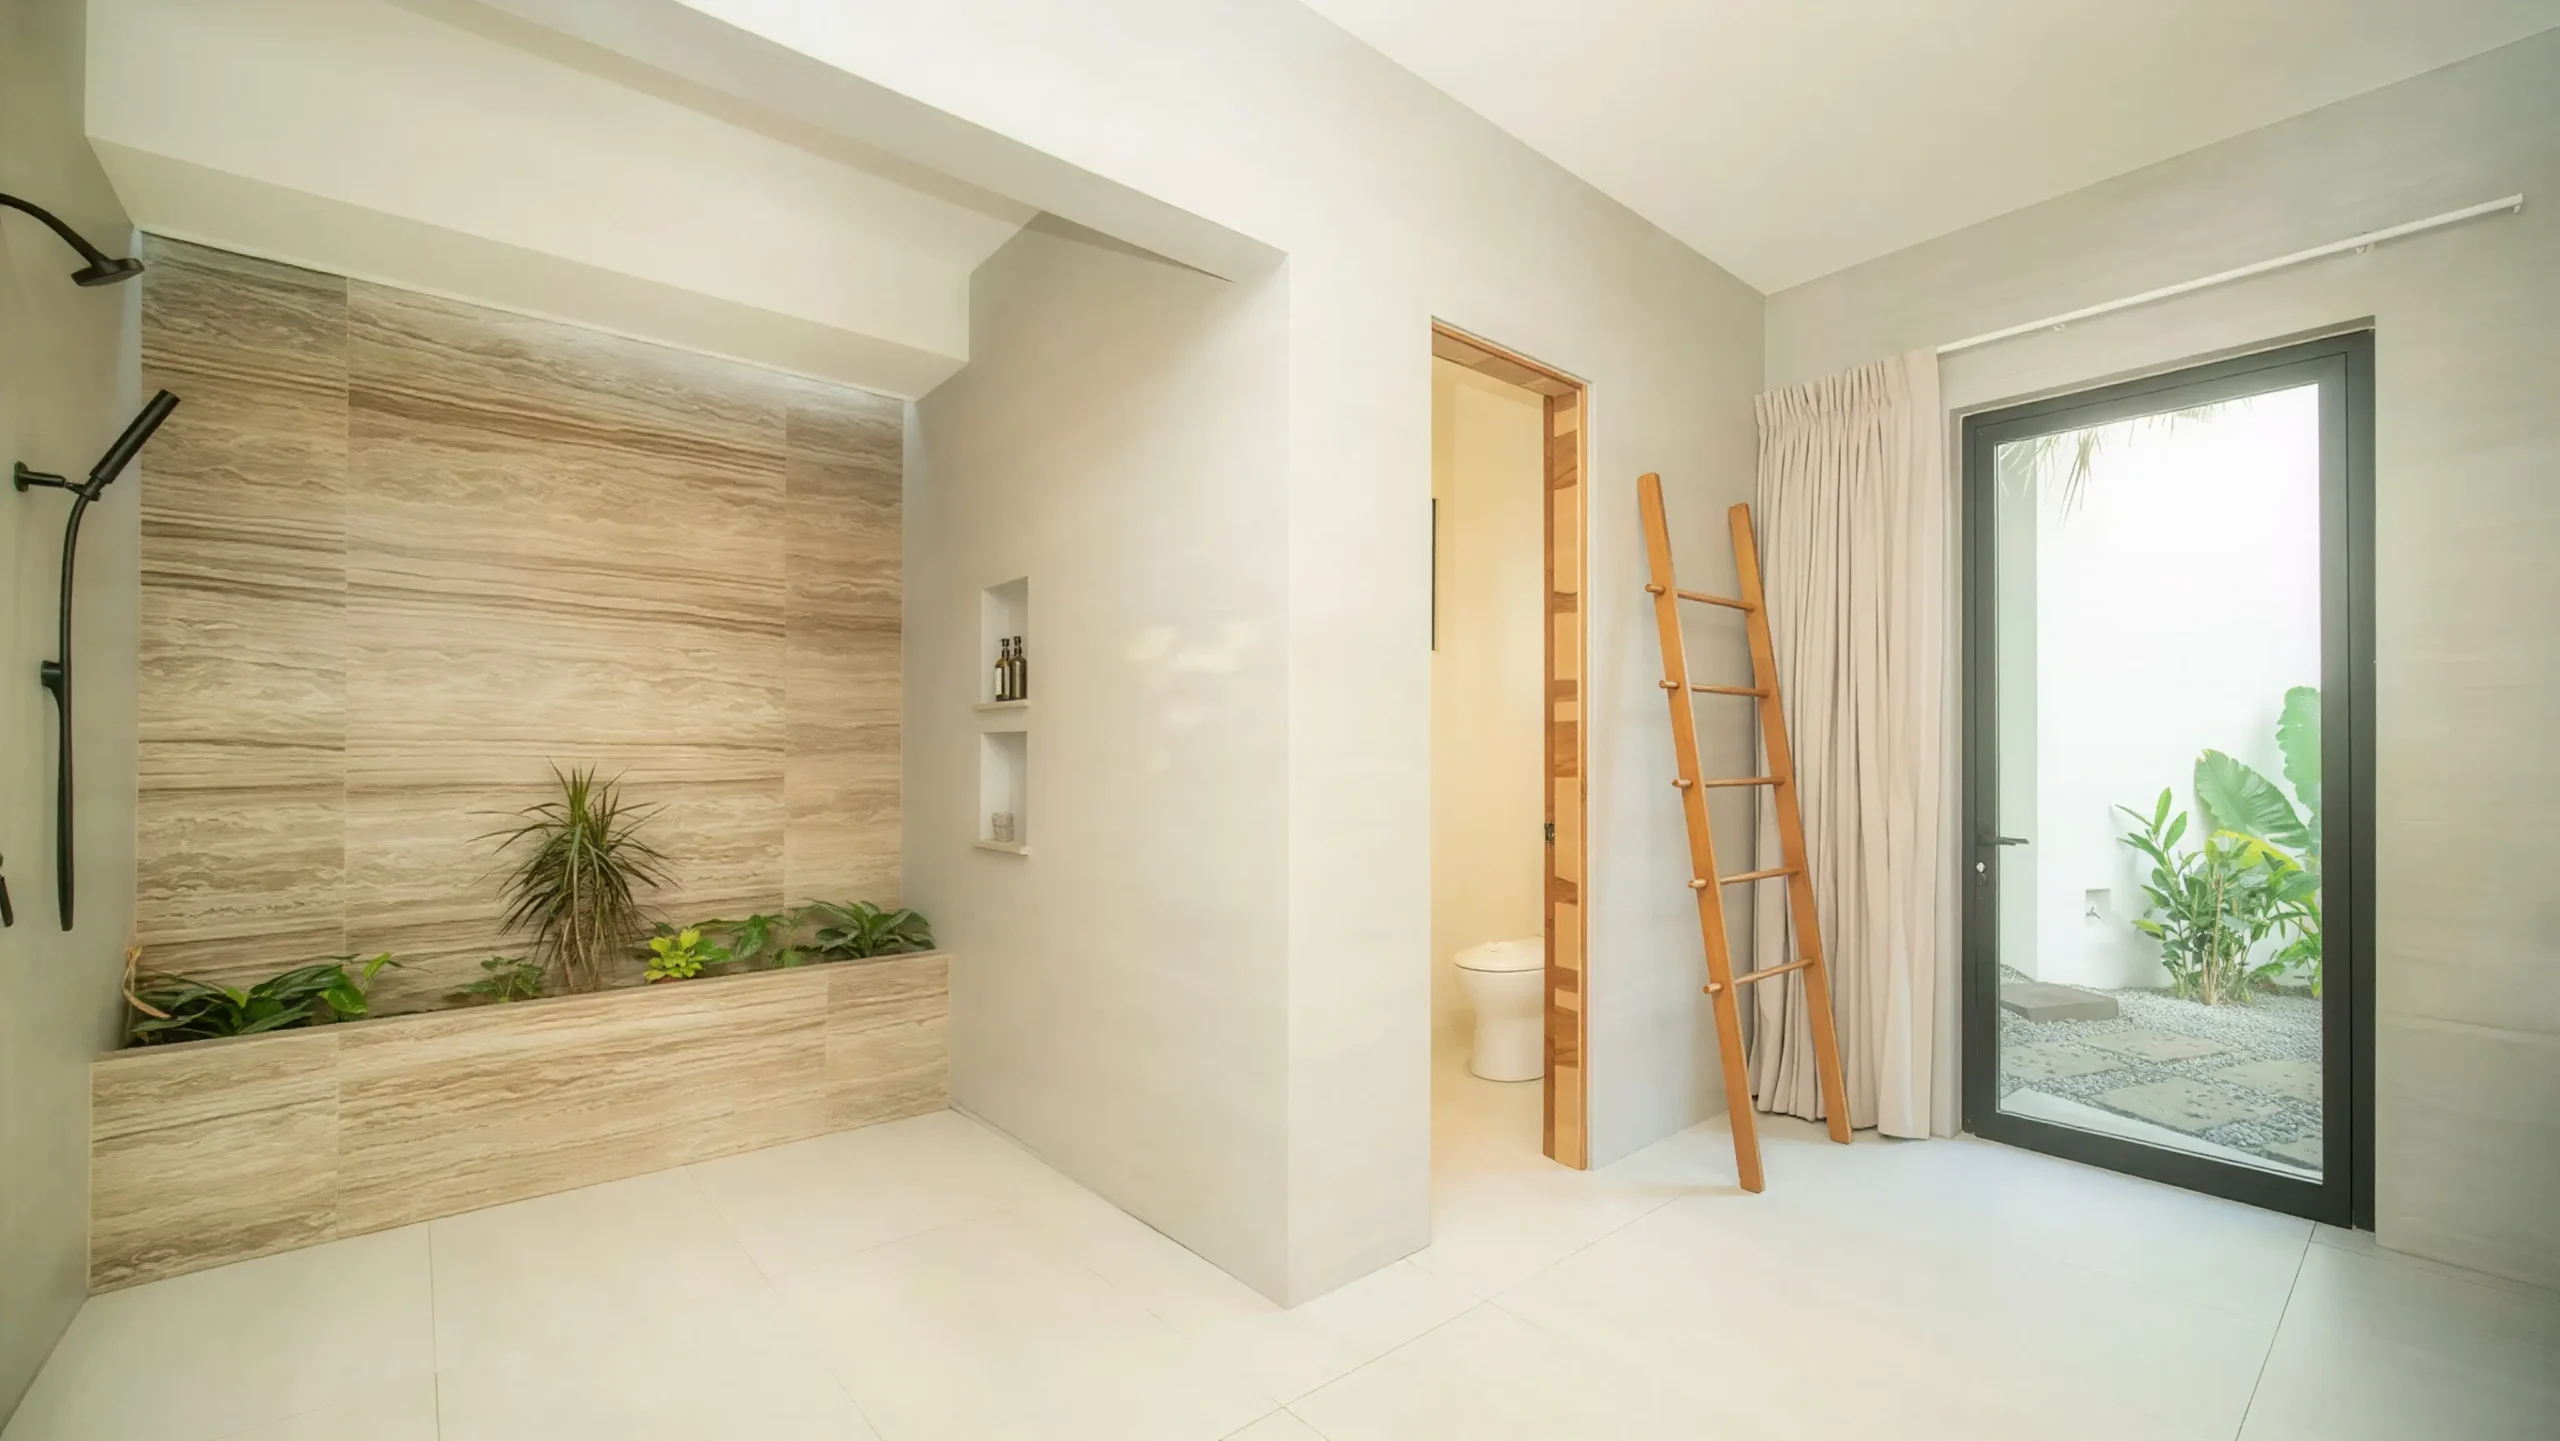
Corona House's modern bathroom features an elegant shower with natural stone walls and integrated vegetation, and also has access to the internal terrace.
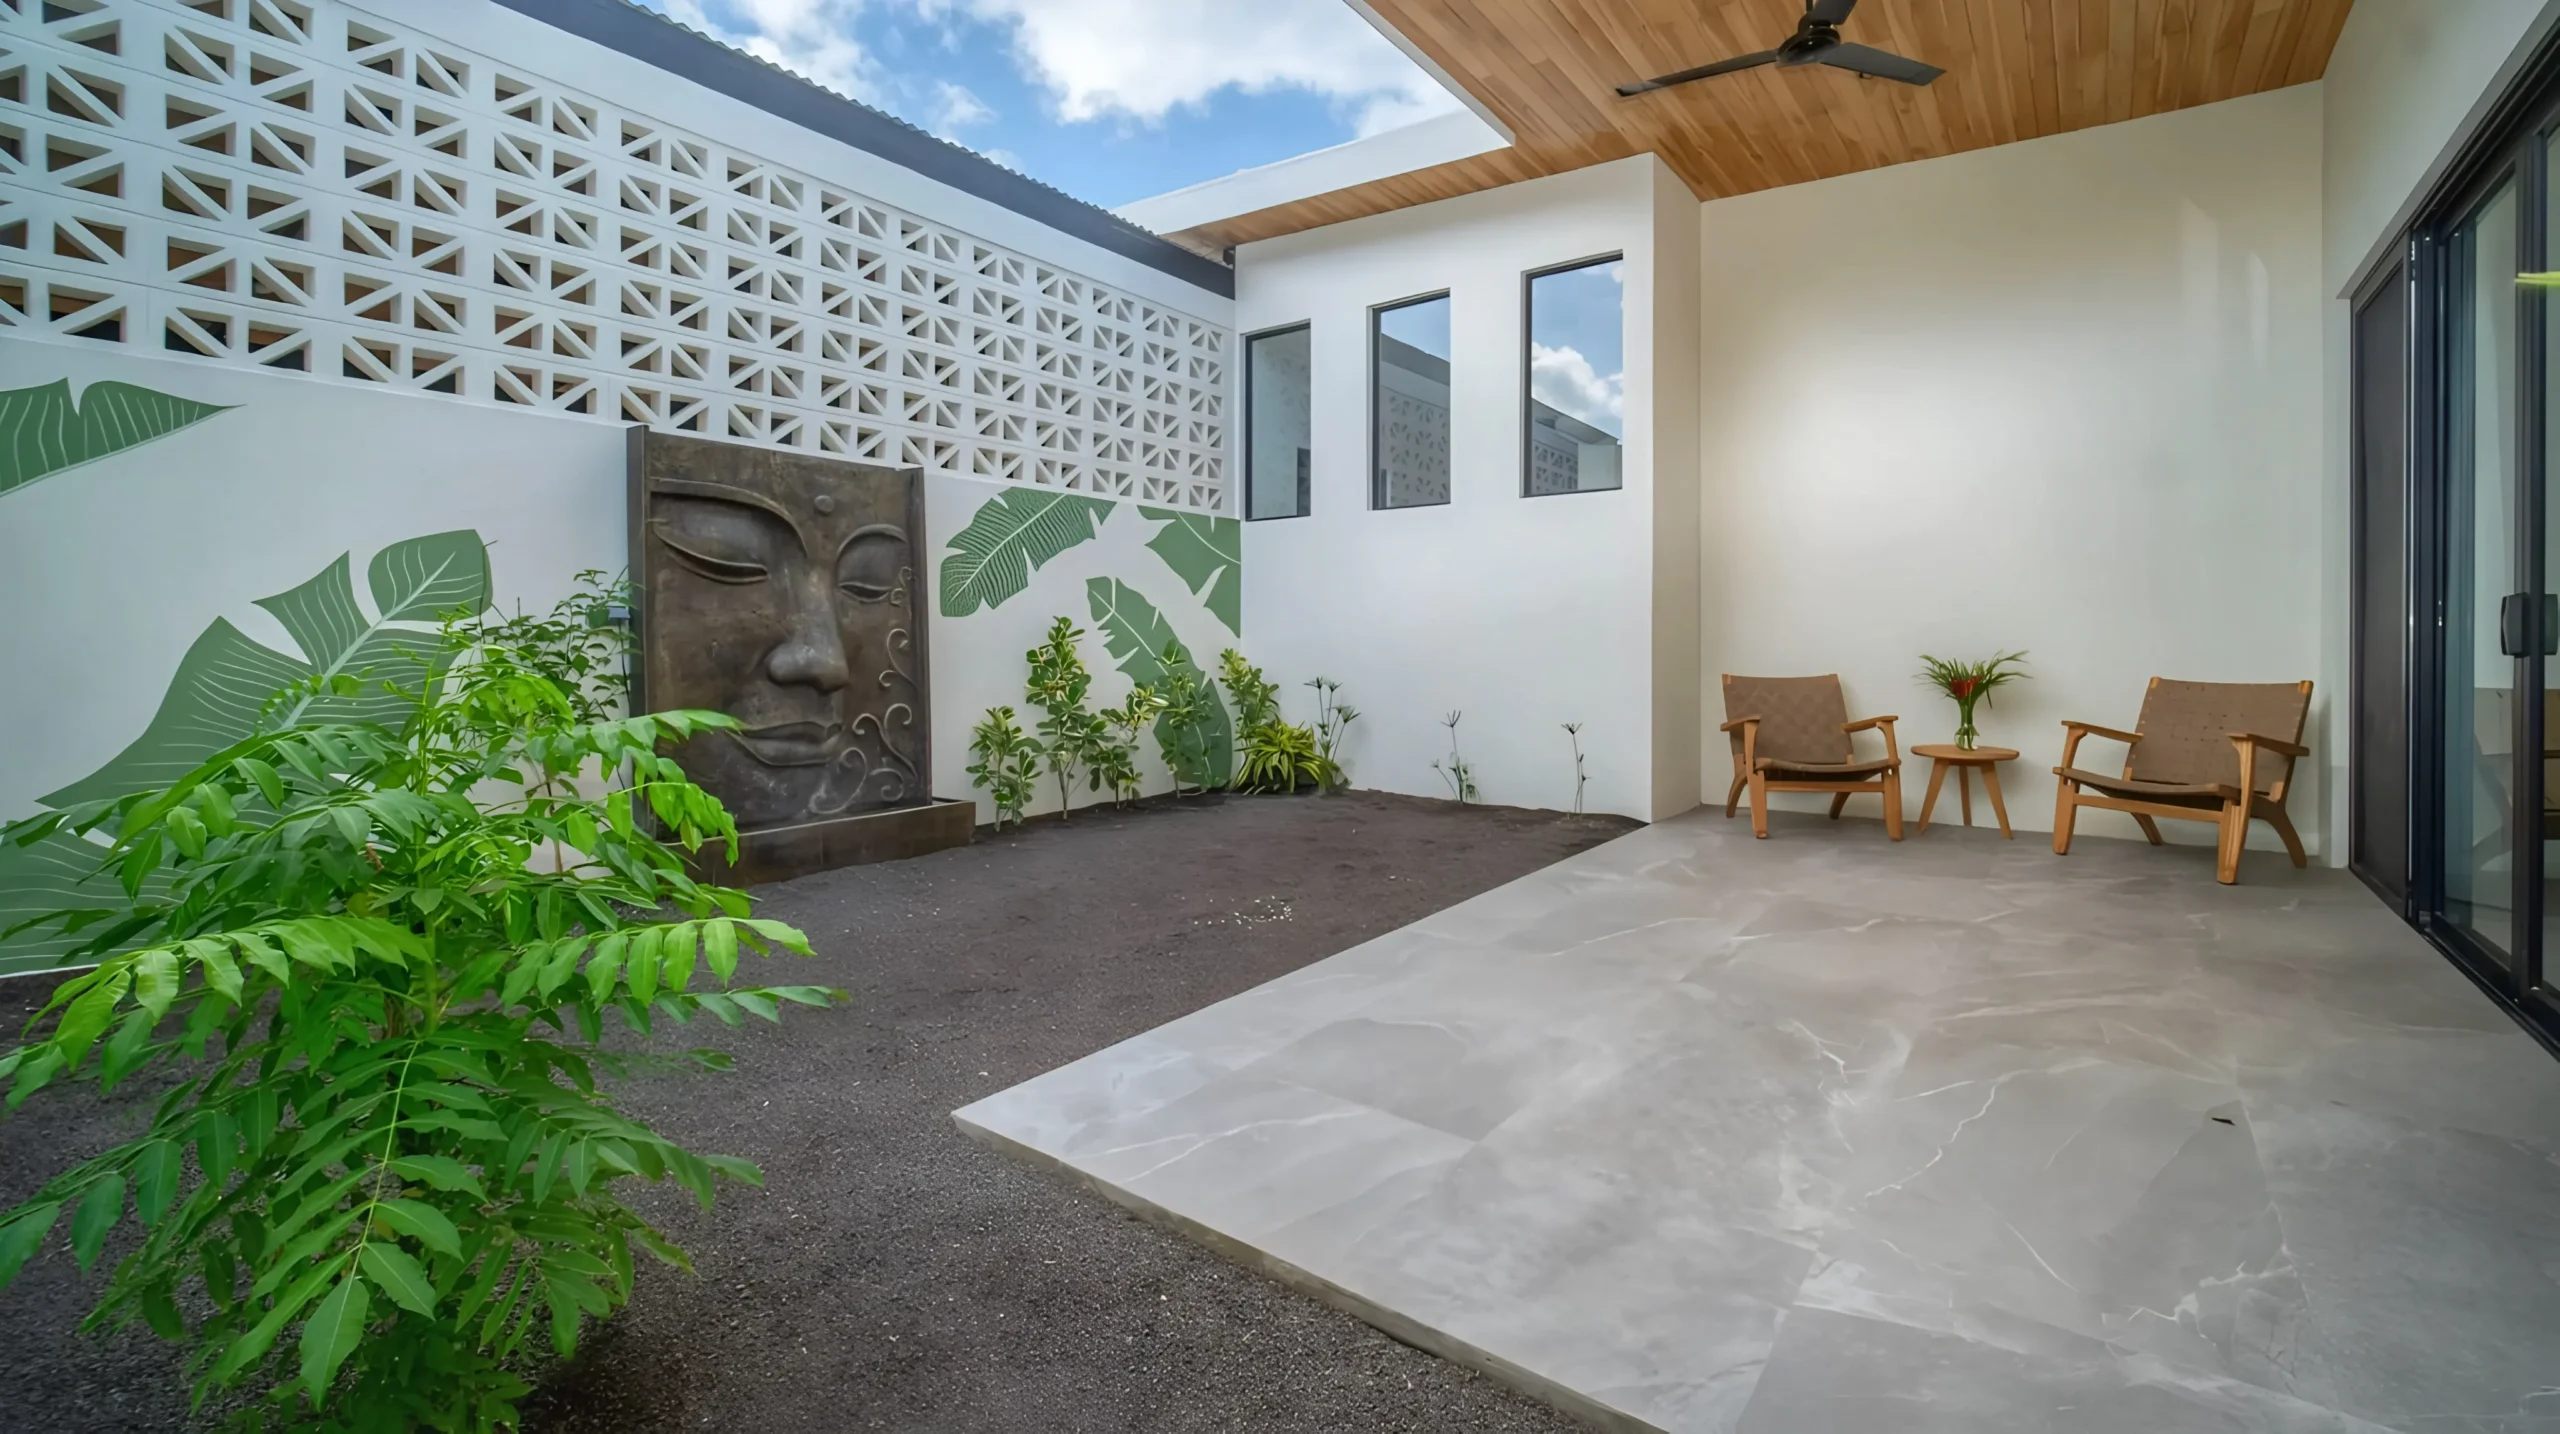
Corona House's inner terrace features a fountain with a carved face that blends with the lush vegetation. The space includes wooden chairs and a ceiling fan.
A cozy bedroom at Corona House features a wooden bed, wooden nightstand-style shelves, and a panoramic view of the pool through large windows.
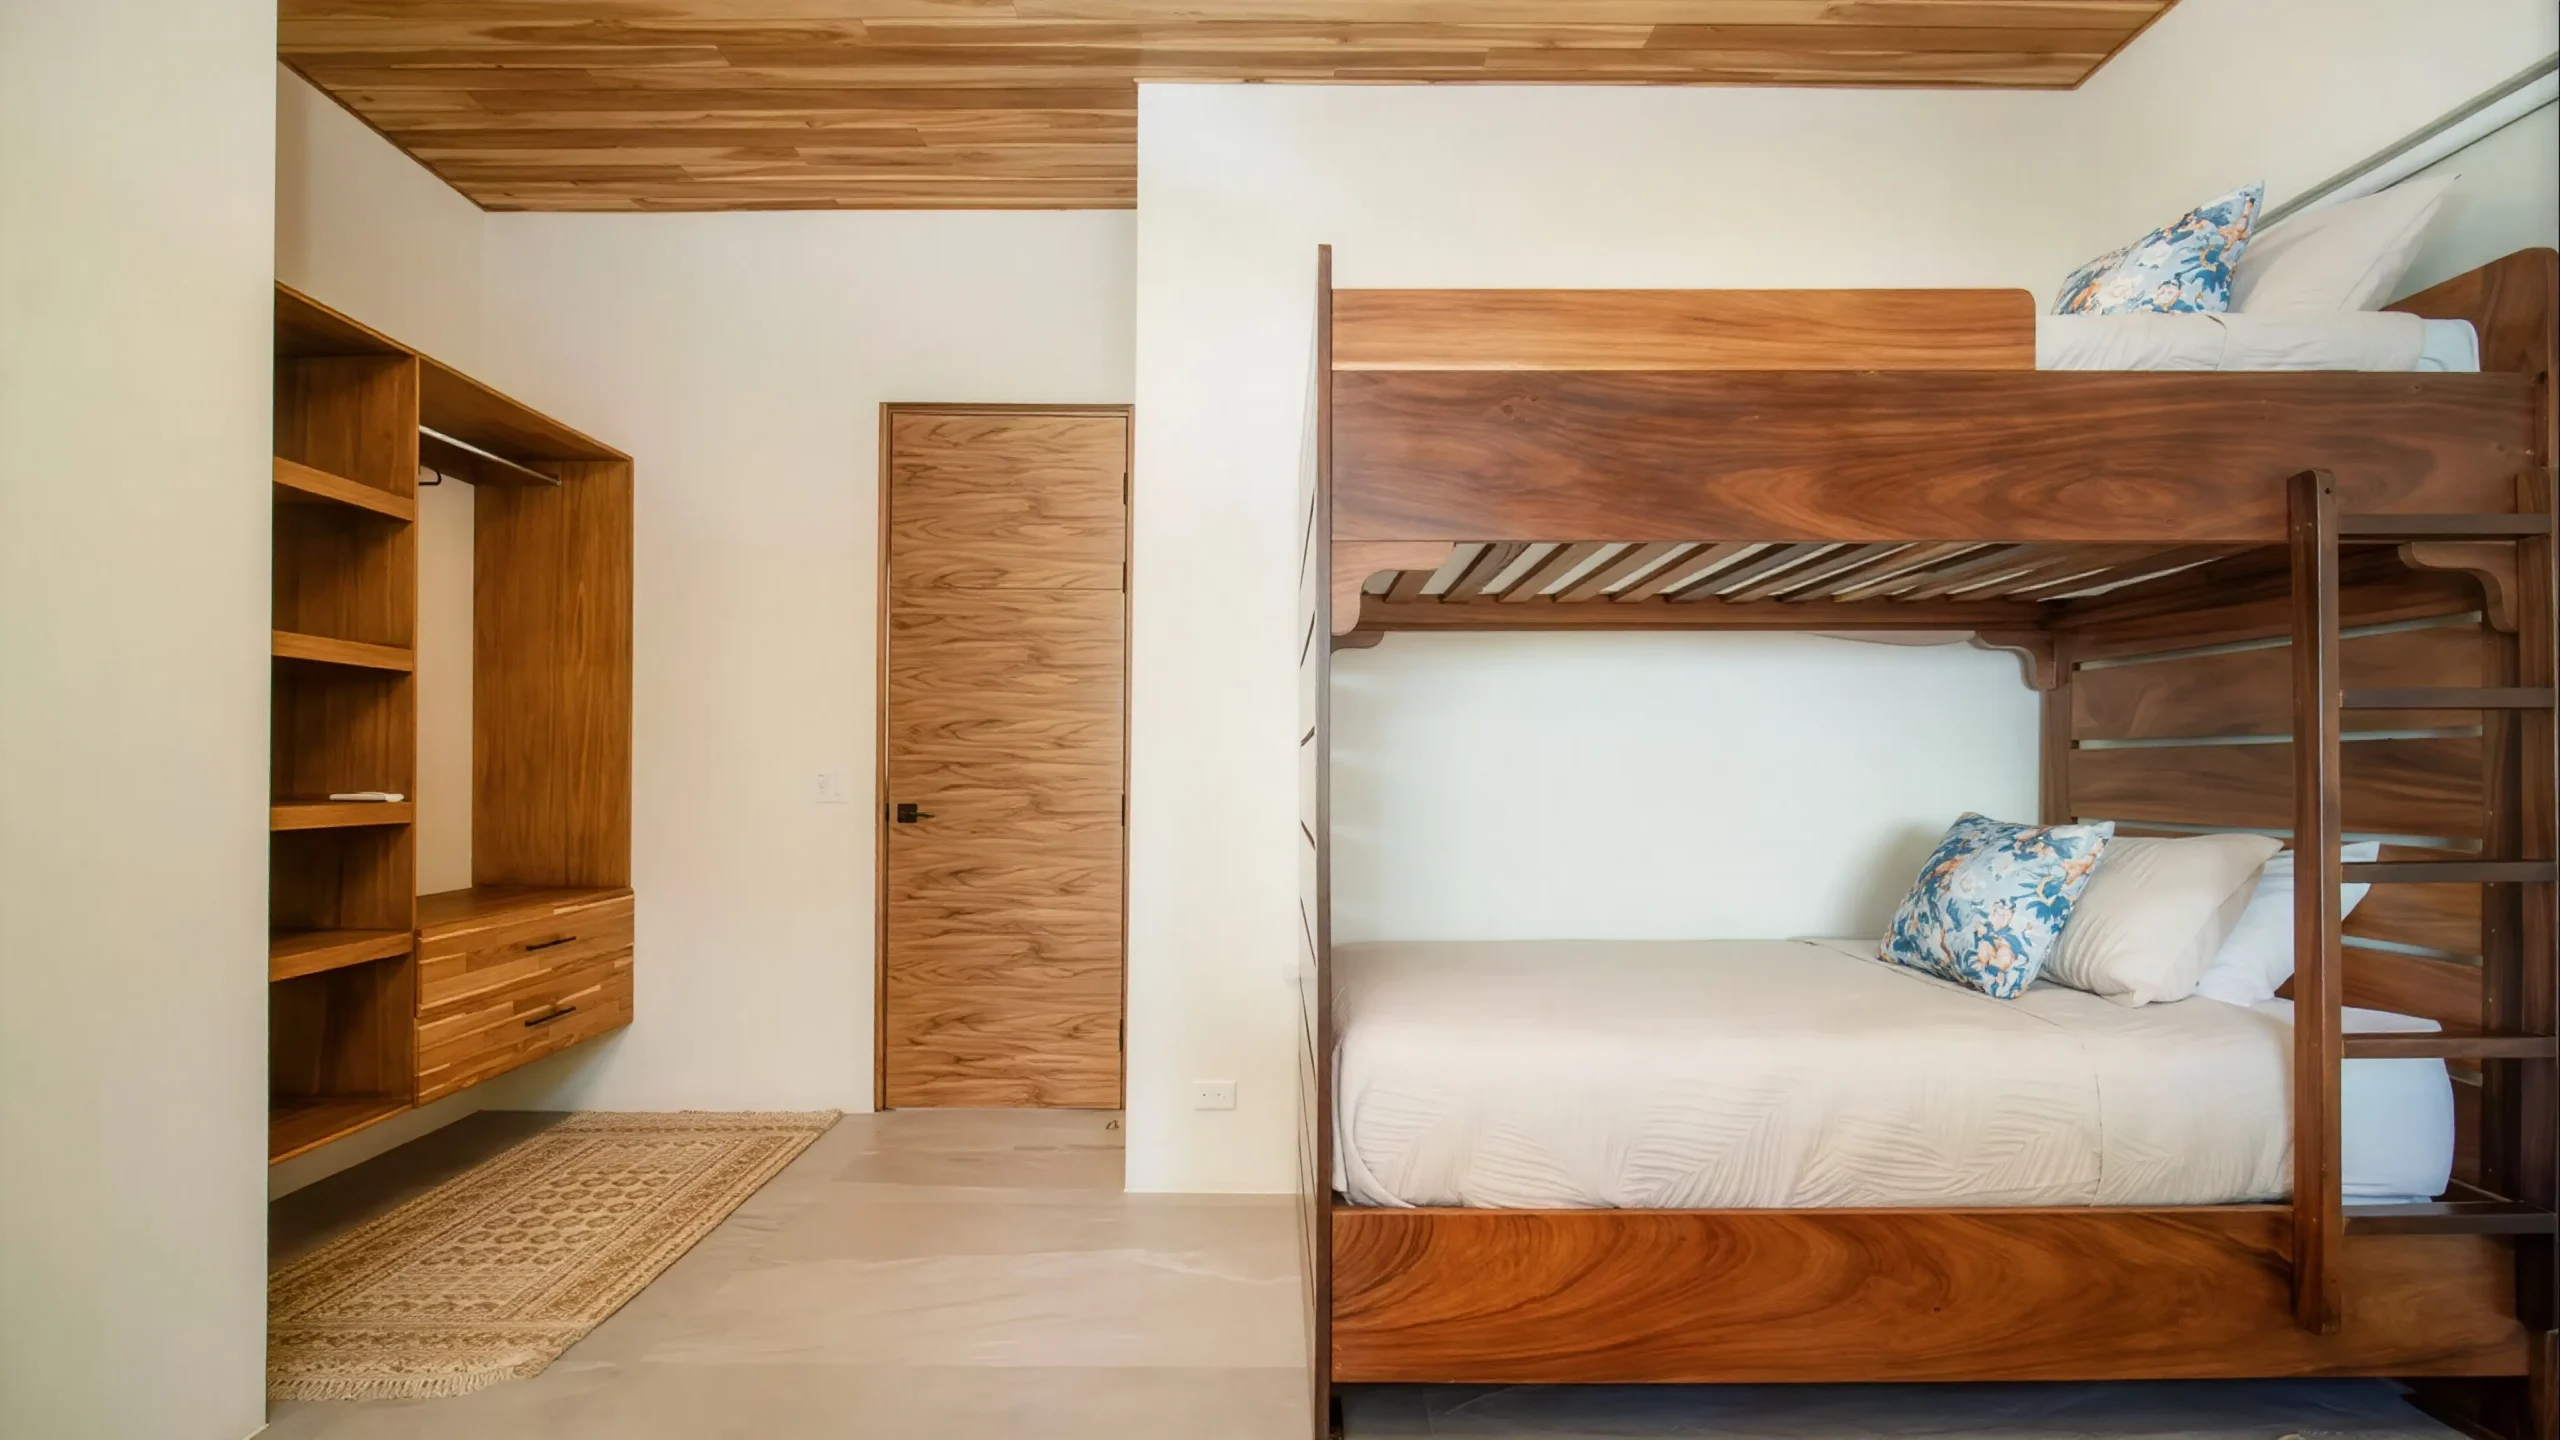
A versatile room at Corona House, featuring a handcrafted wooden bunk bed and a minimalist design. It includes a built-in wardrobe and a decorative rug.
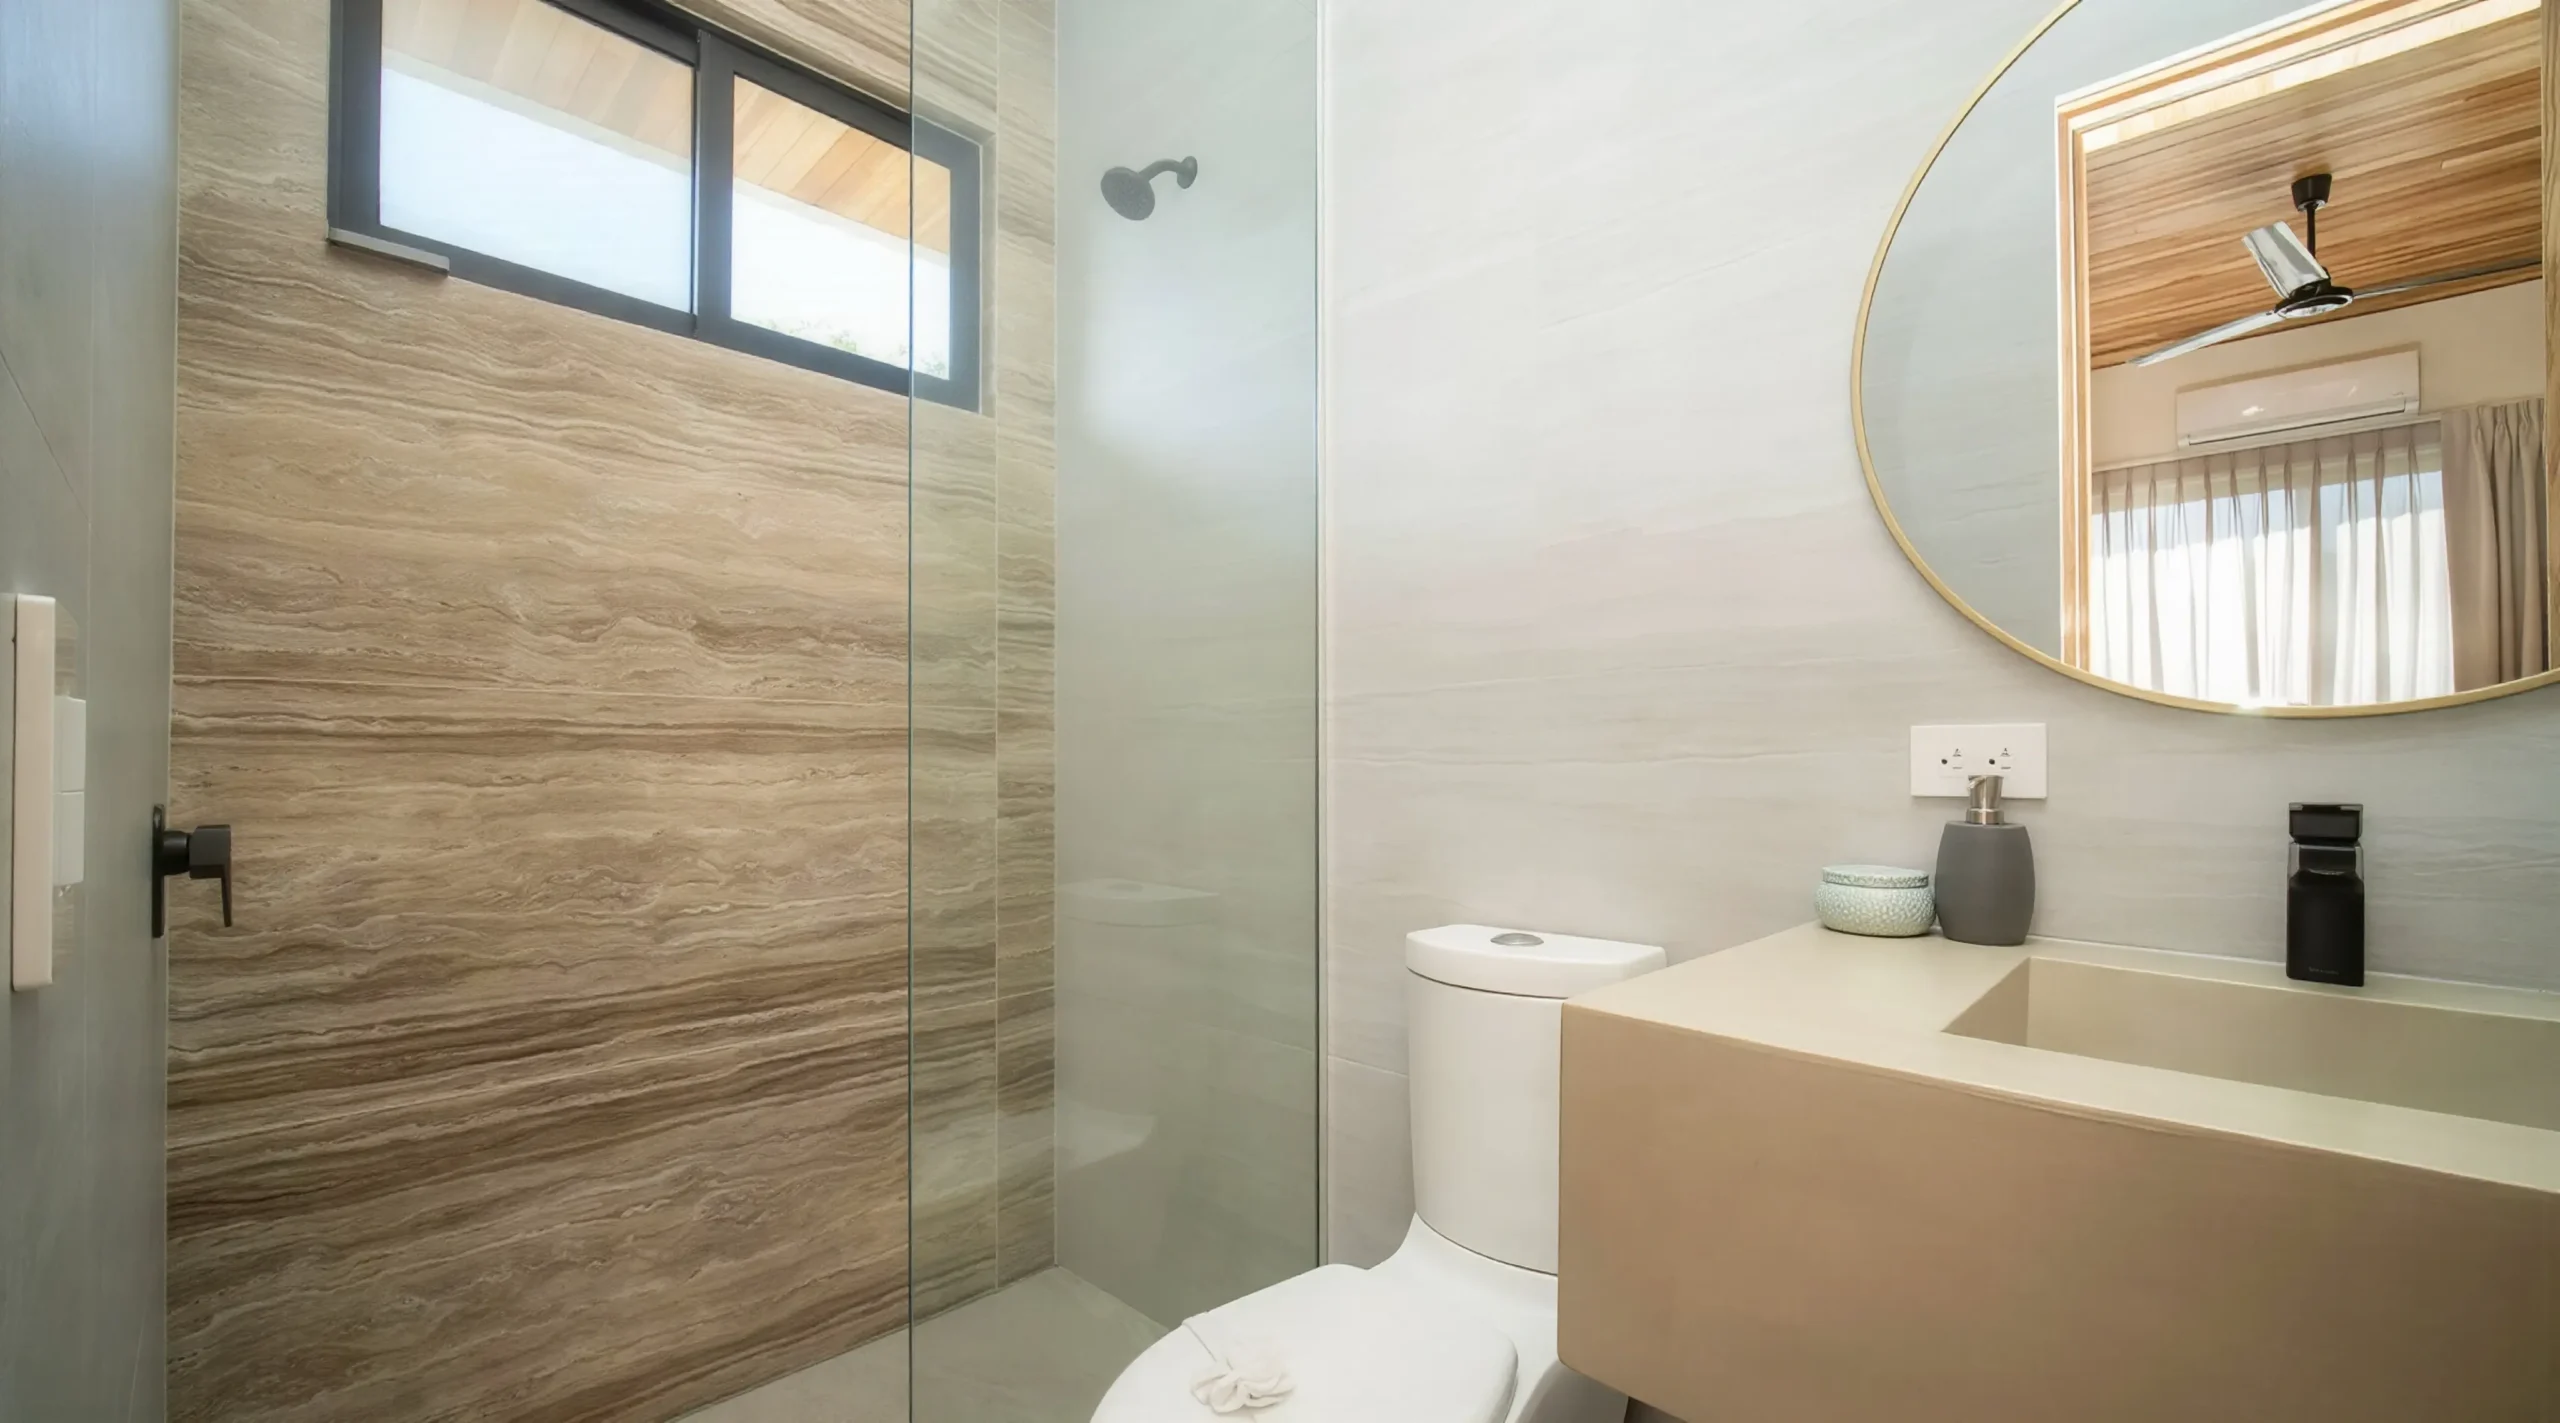
Corona House's sophisticated bathroom features a glass shower and natural stone walls, a modern sink, and an oval mirror. The window and ceiling fan bring light and freshness to this space.
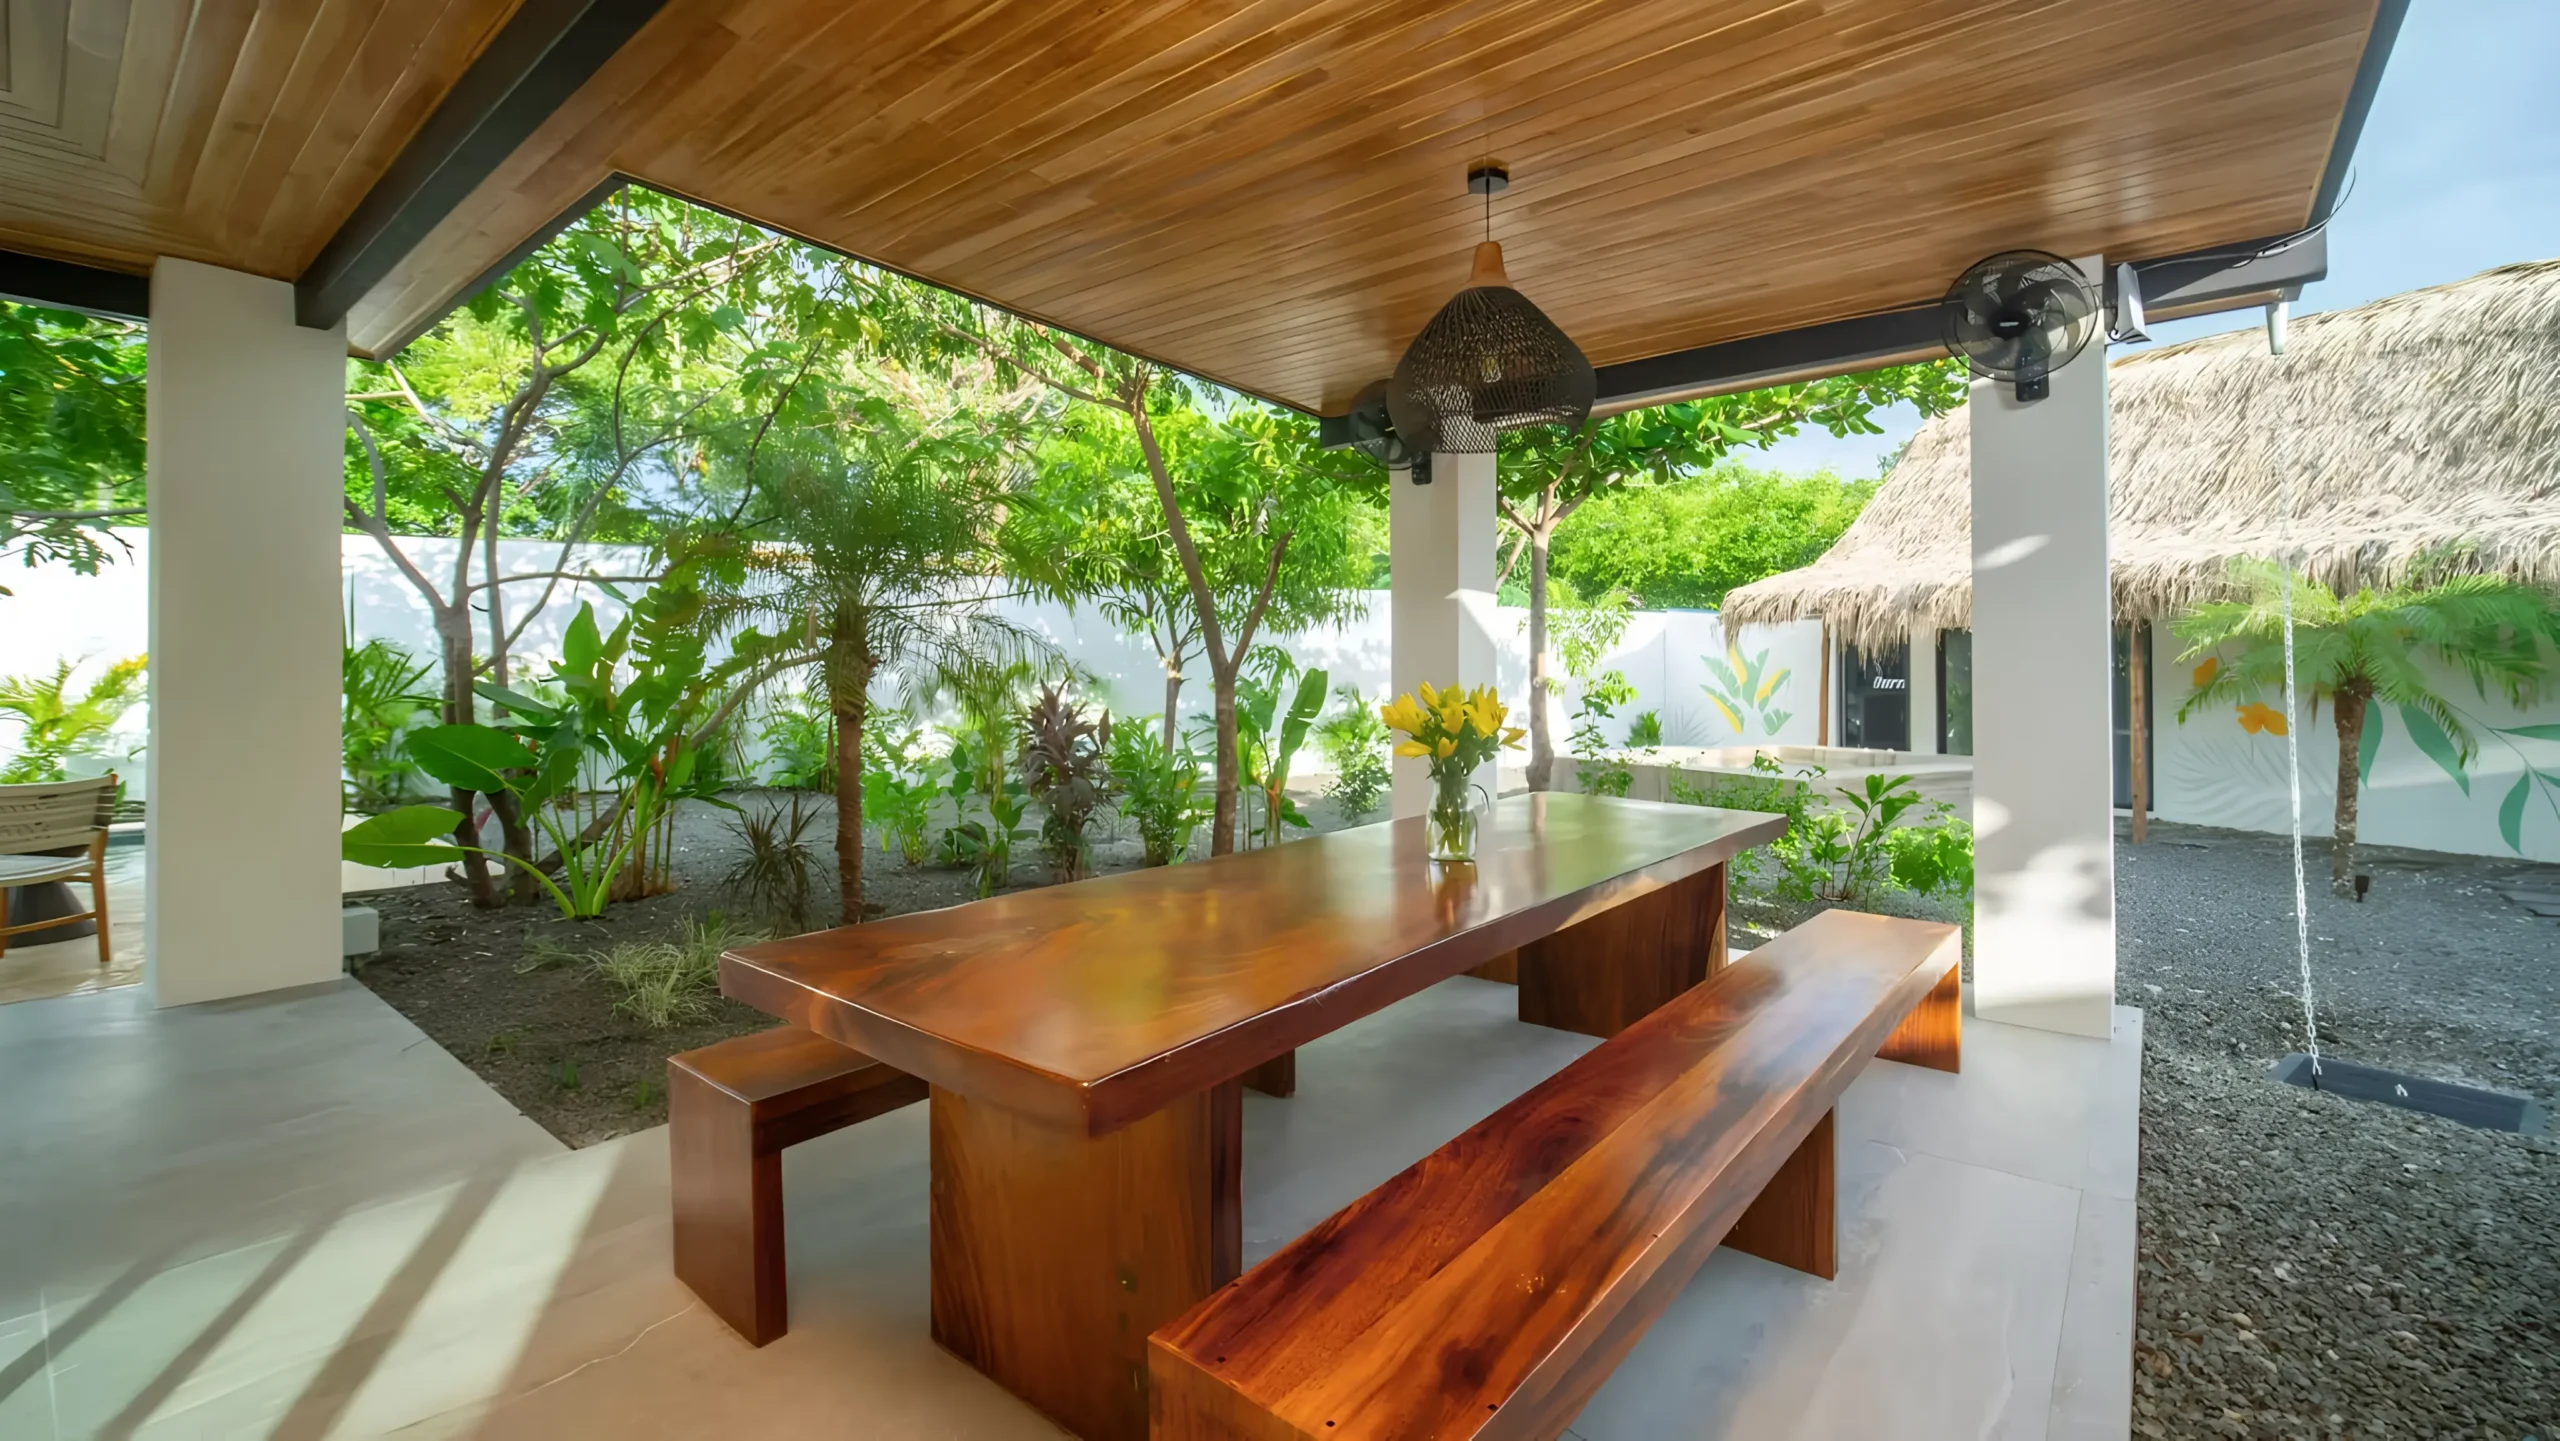
Corona House's outdoor dining area features a wooden table surrounded by benches and tropical vegetation. The hanging lamp and natural surroundings create a perfect ambiance.
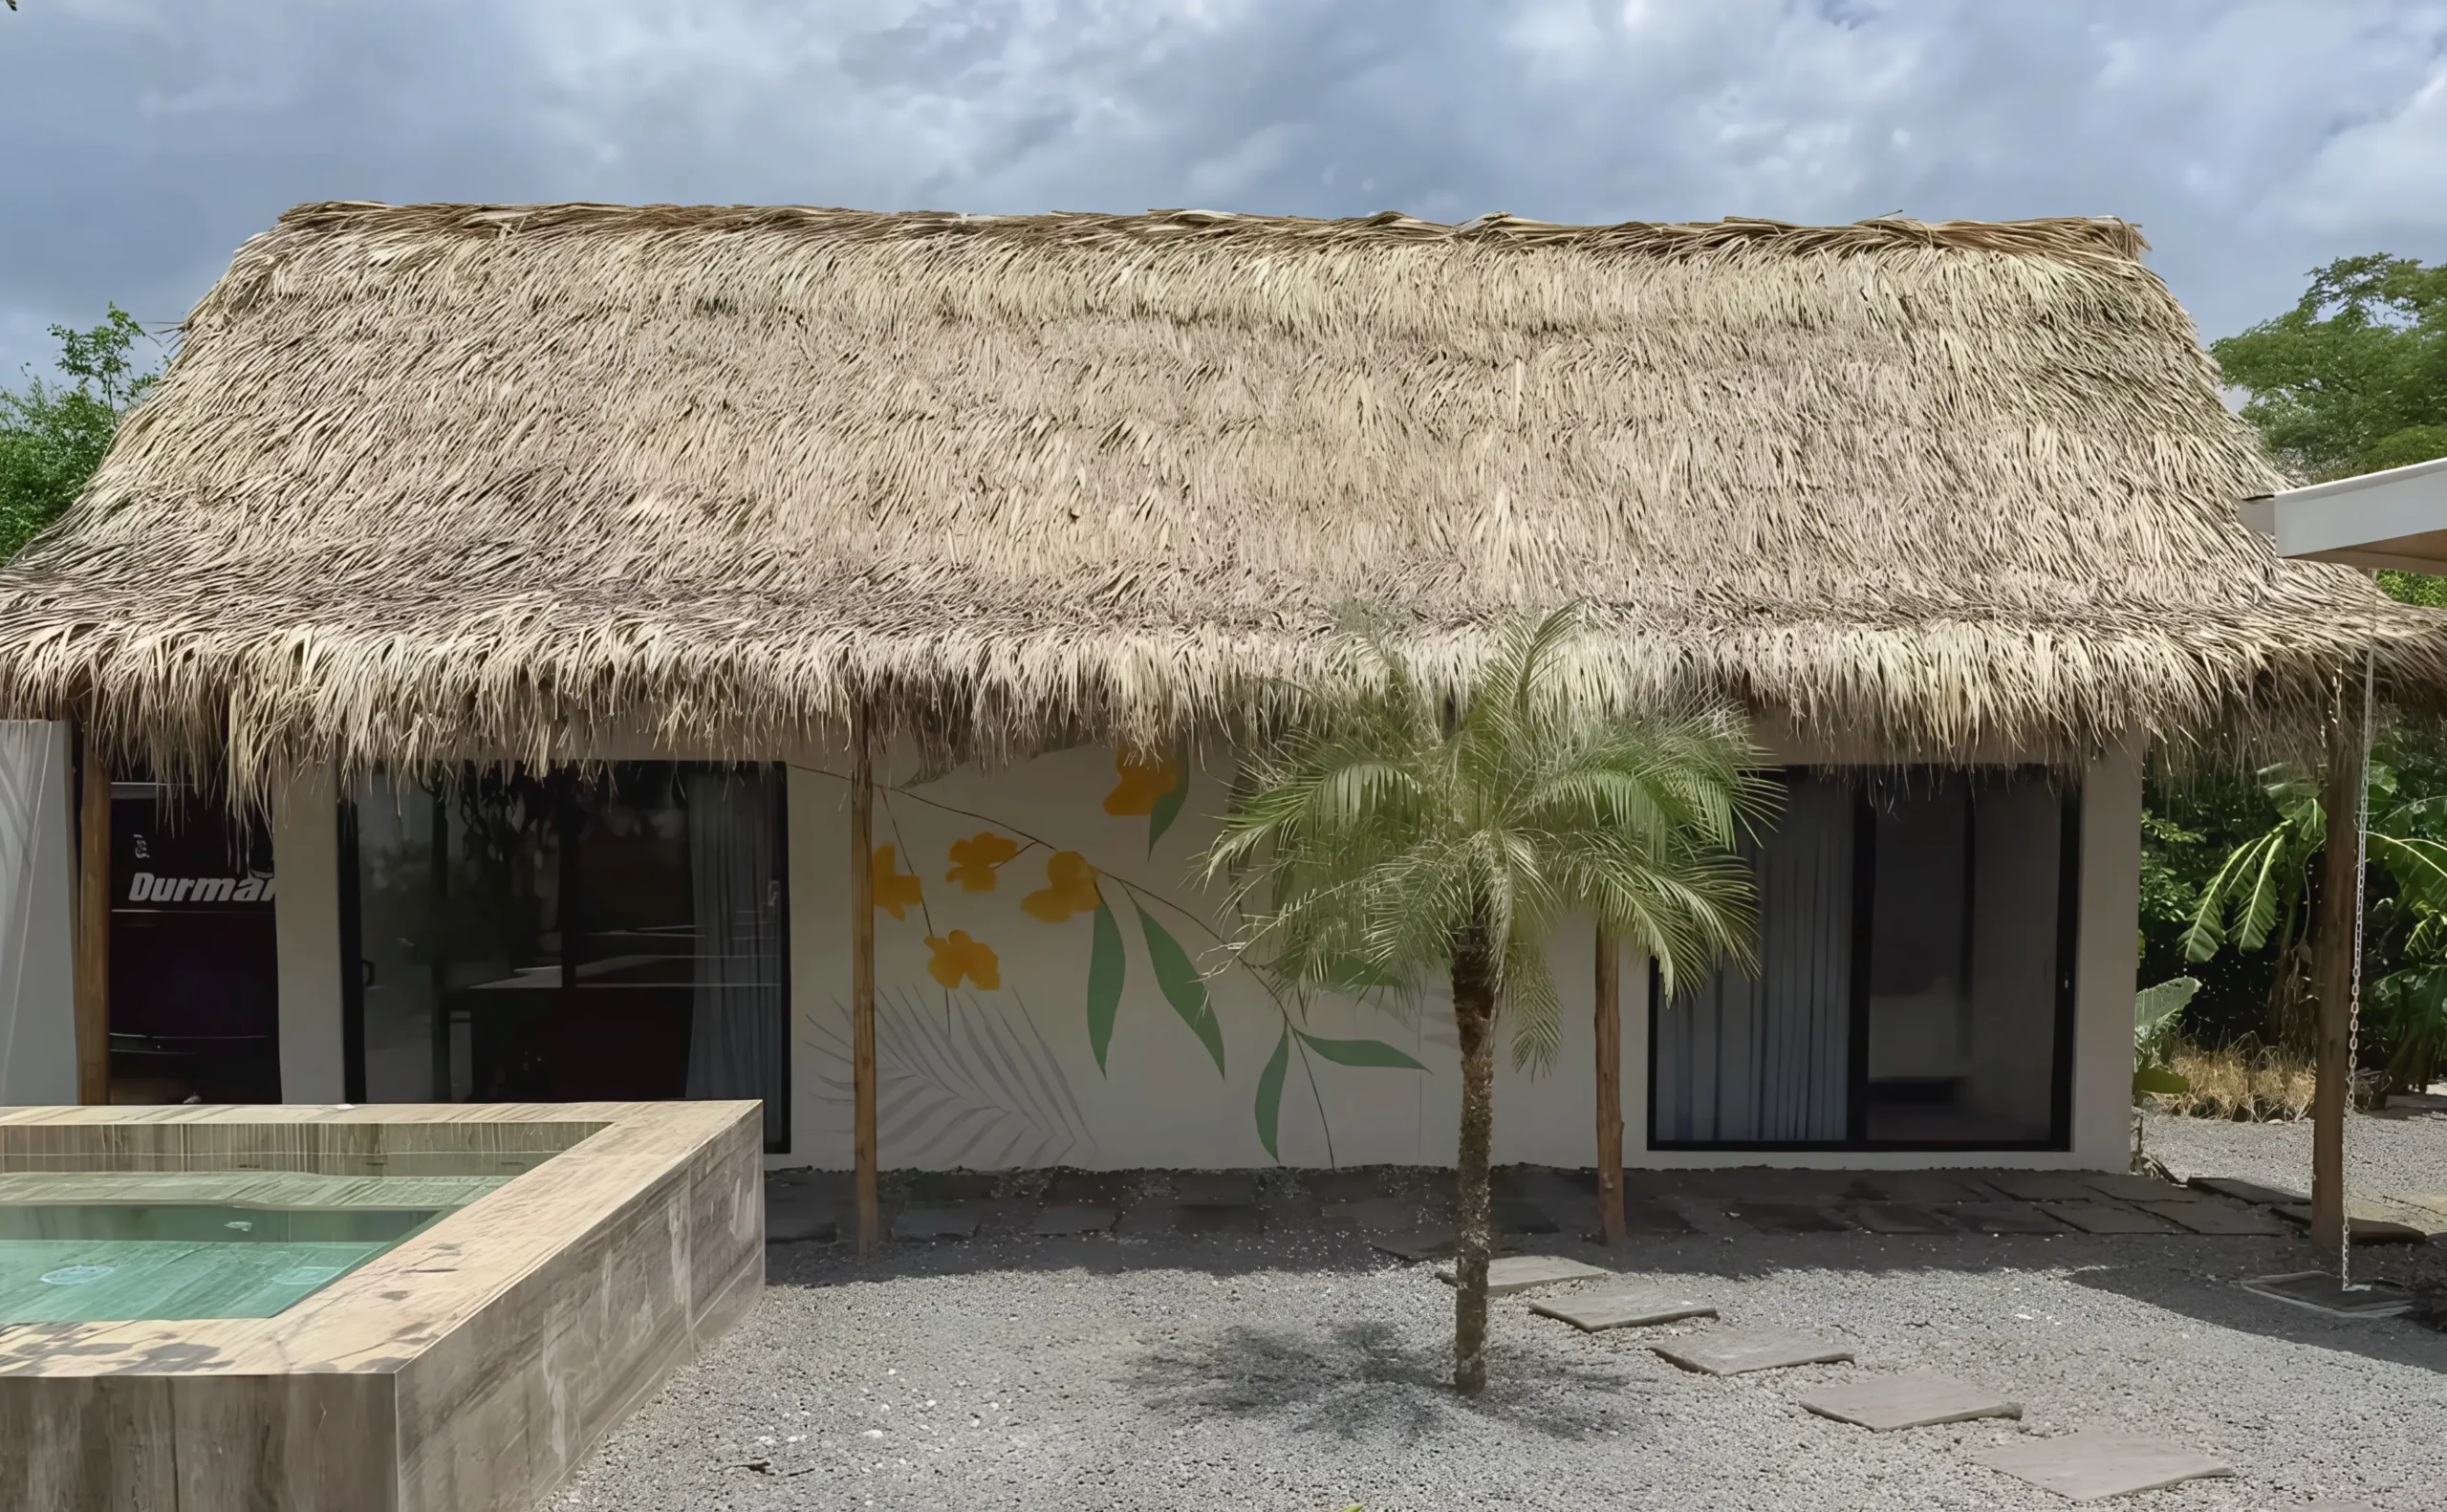
Exterior view of Corona House's Casita, a thatched cottage with palm trees and a small pool.
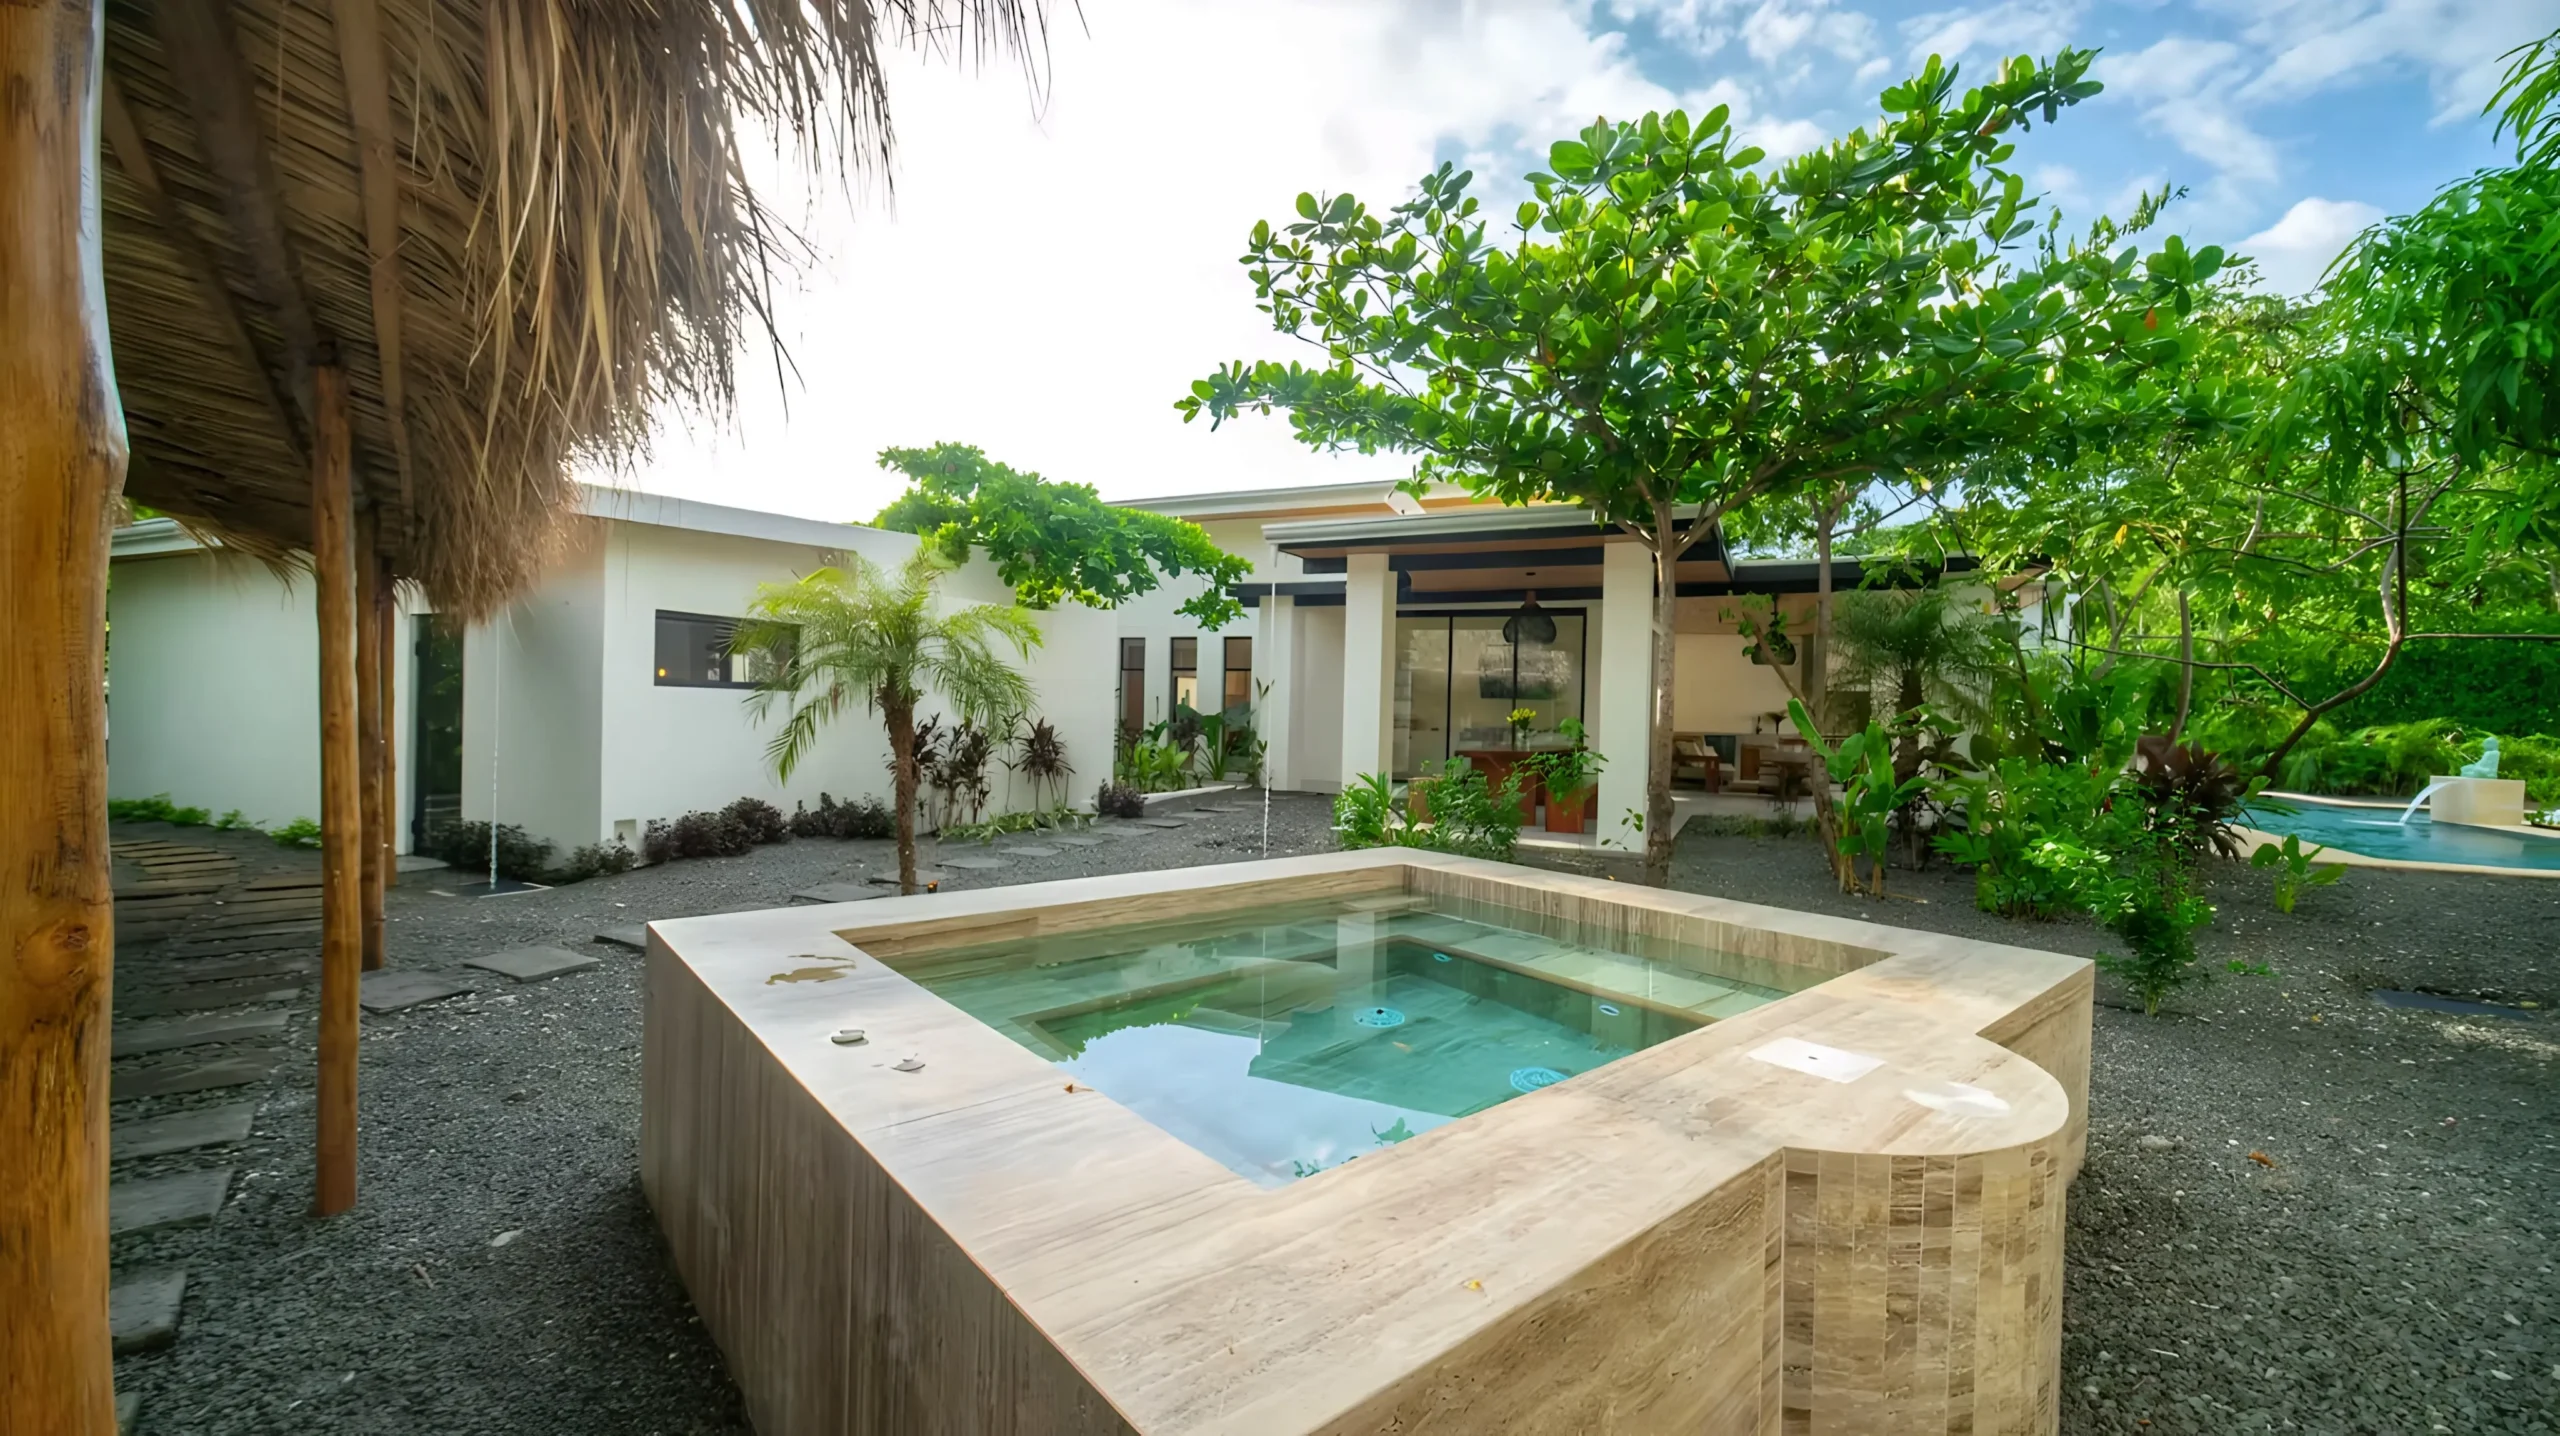
Corona House's plunge pool, surrounded by gravel and vegetation, with the main house in the background.
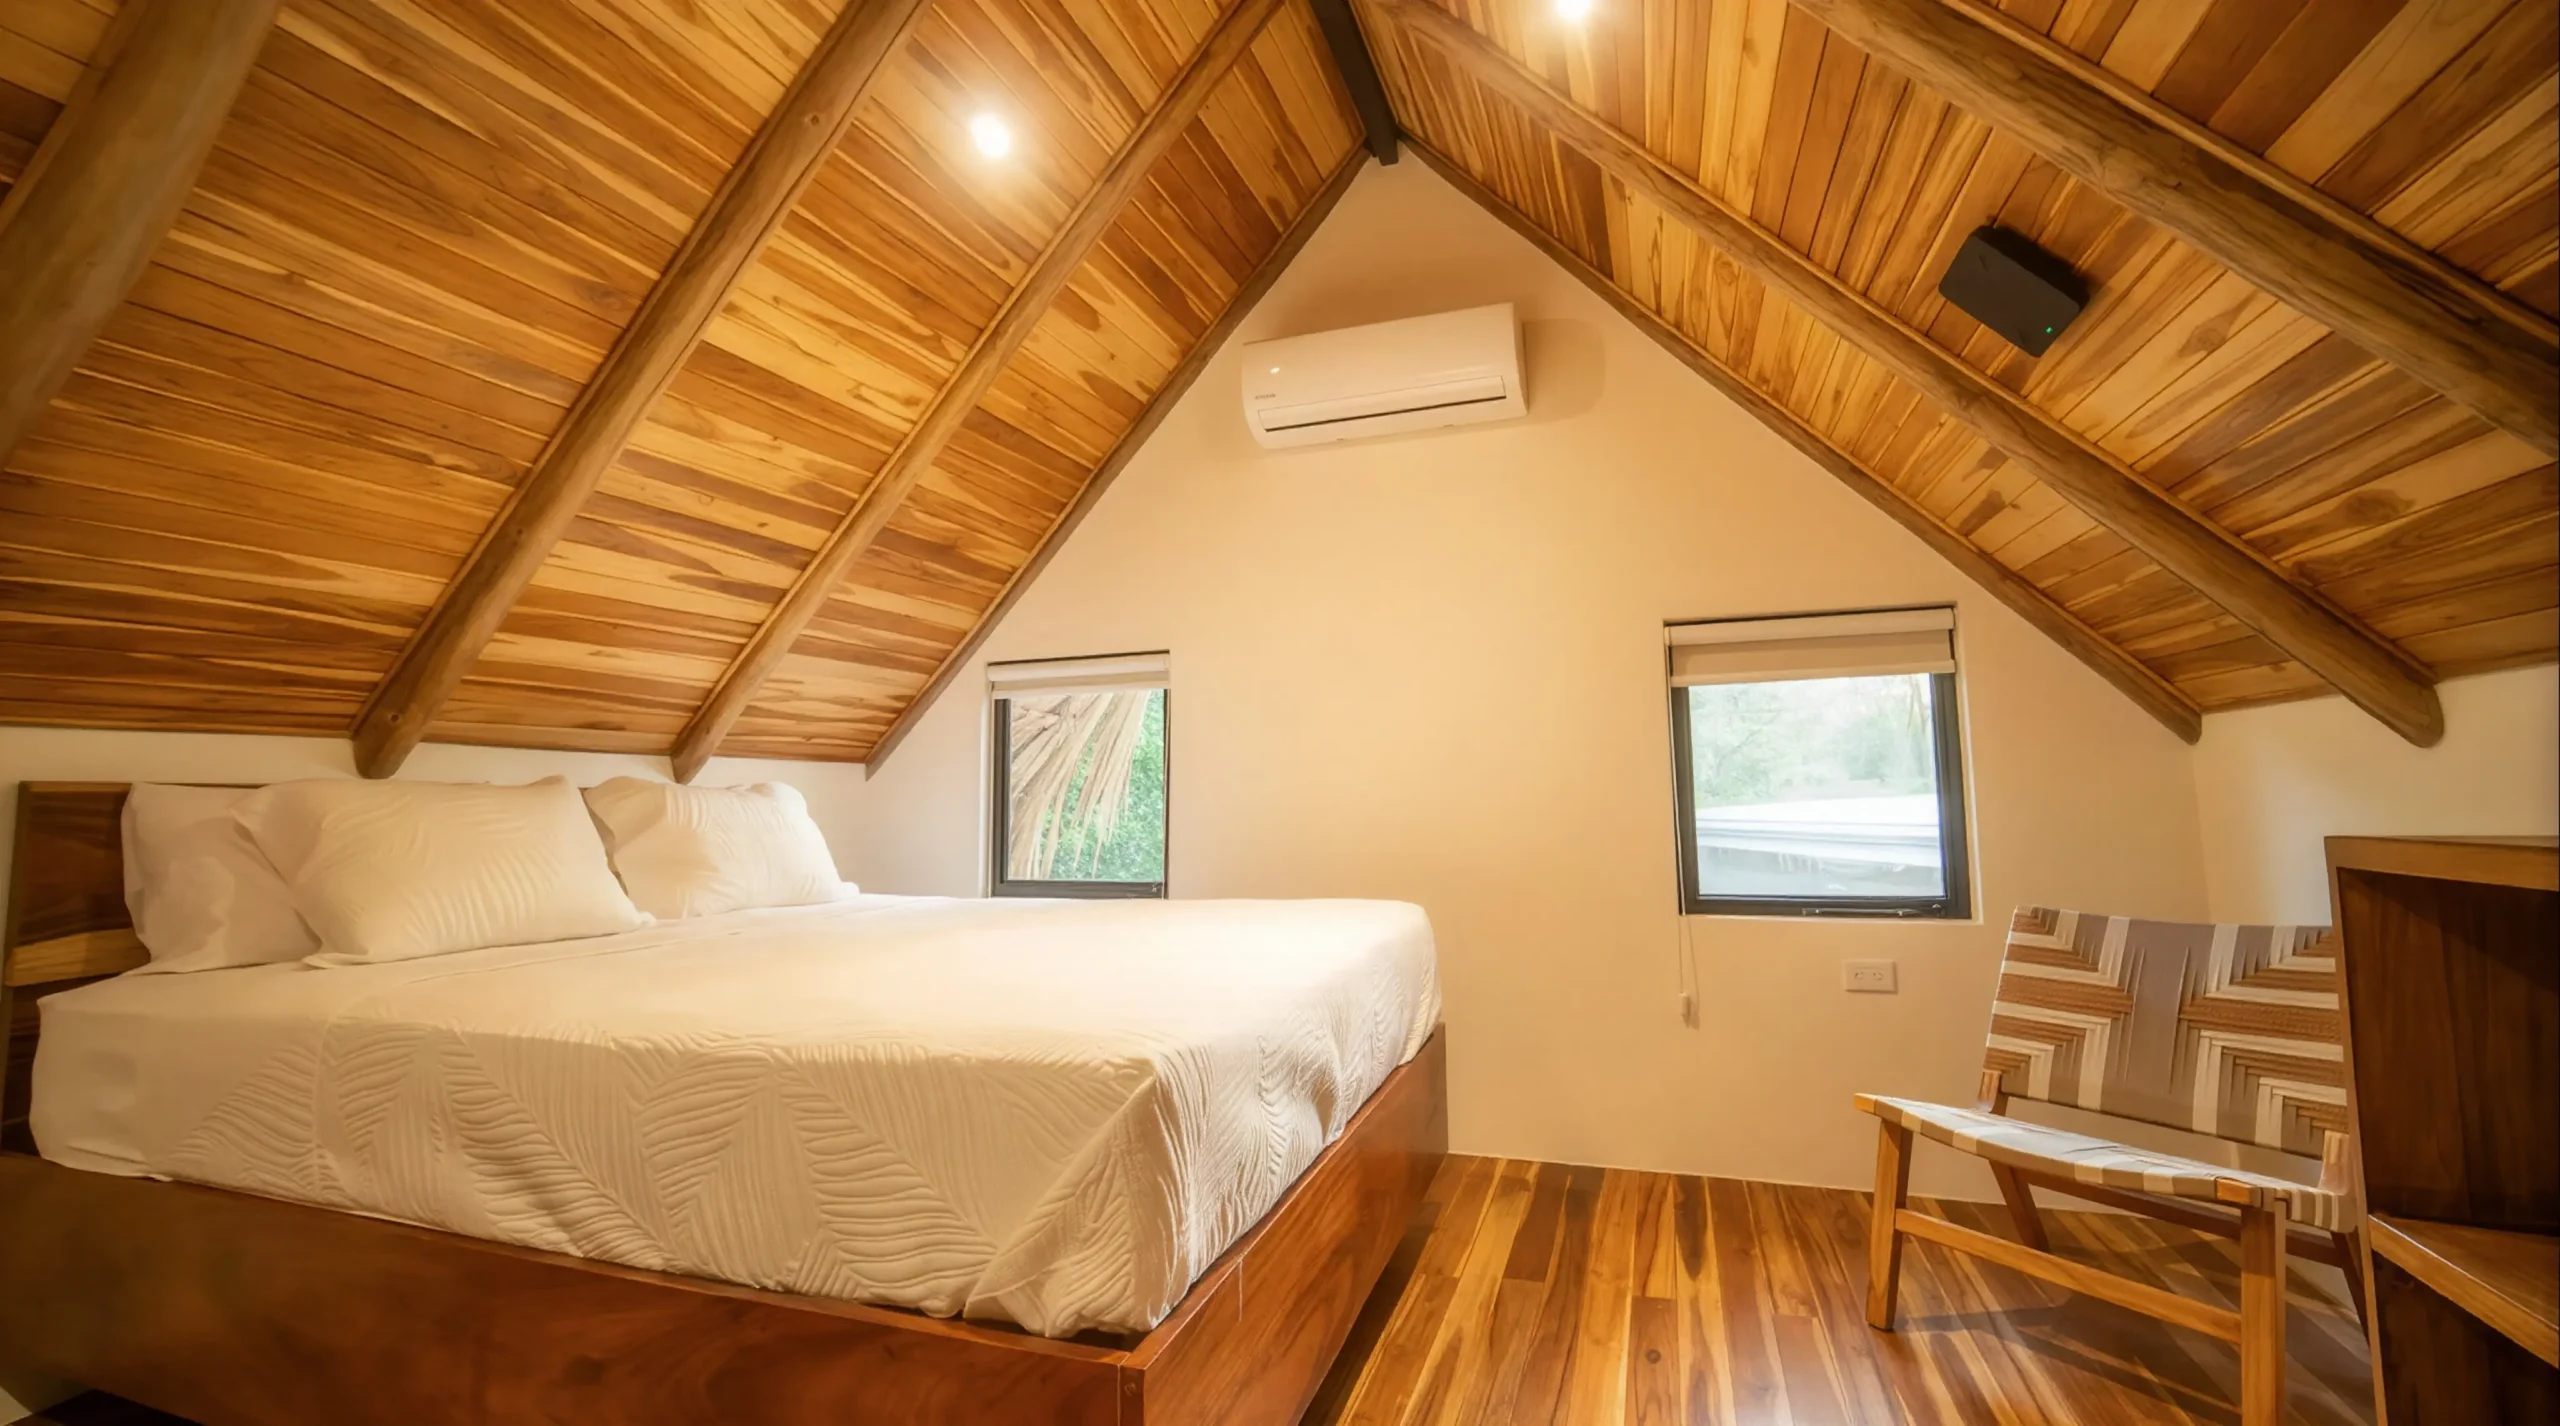
Charming bedroom in Corona House's guesthouse, featuring a cozy wooden bed, soft lighting, and natural details.
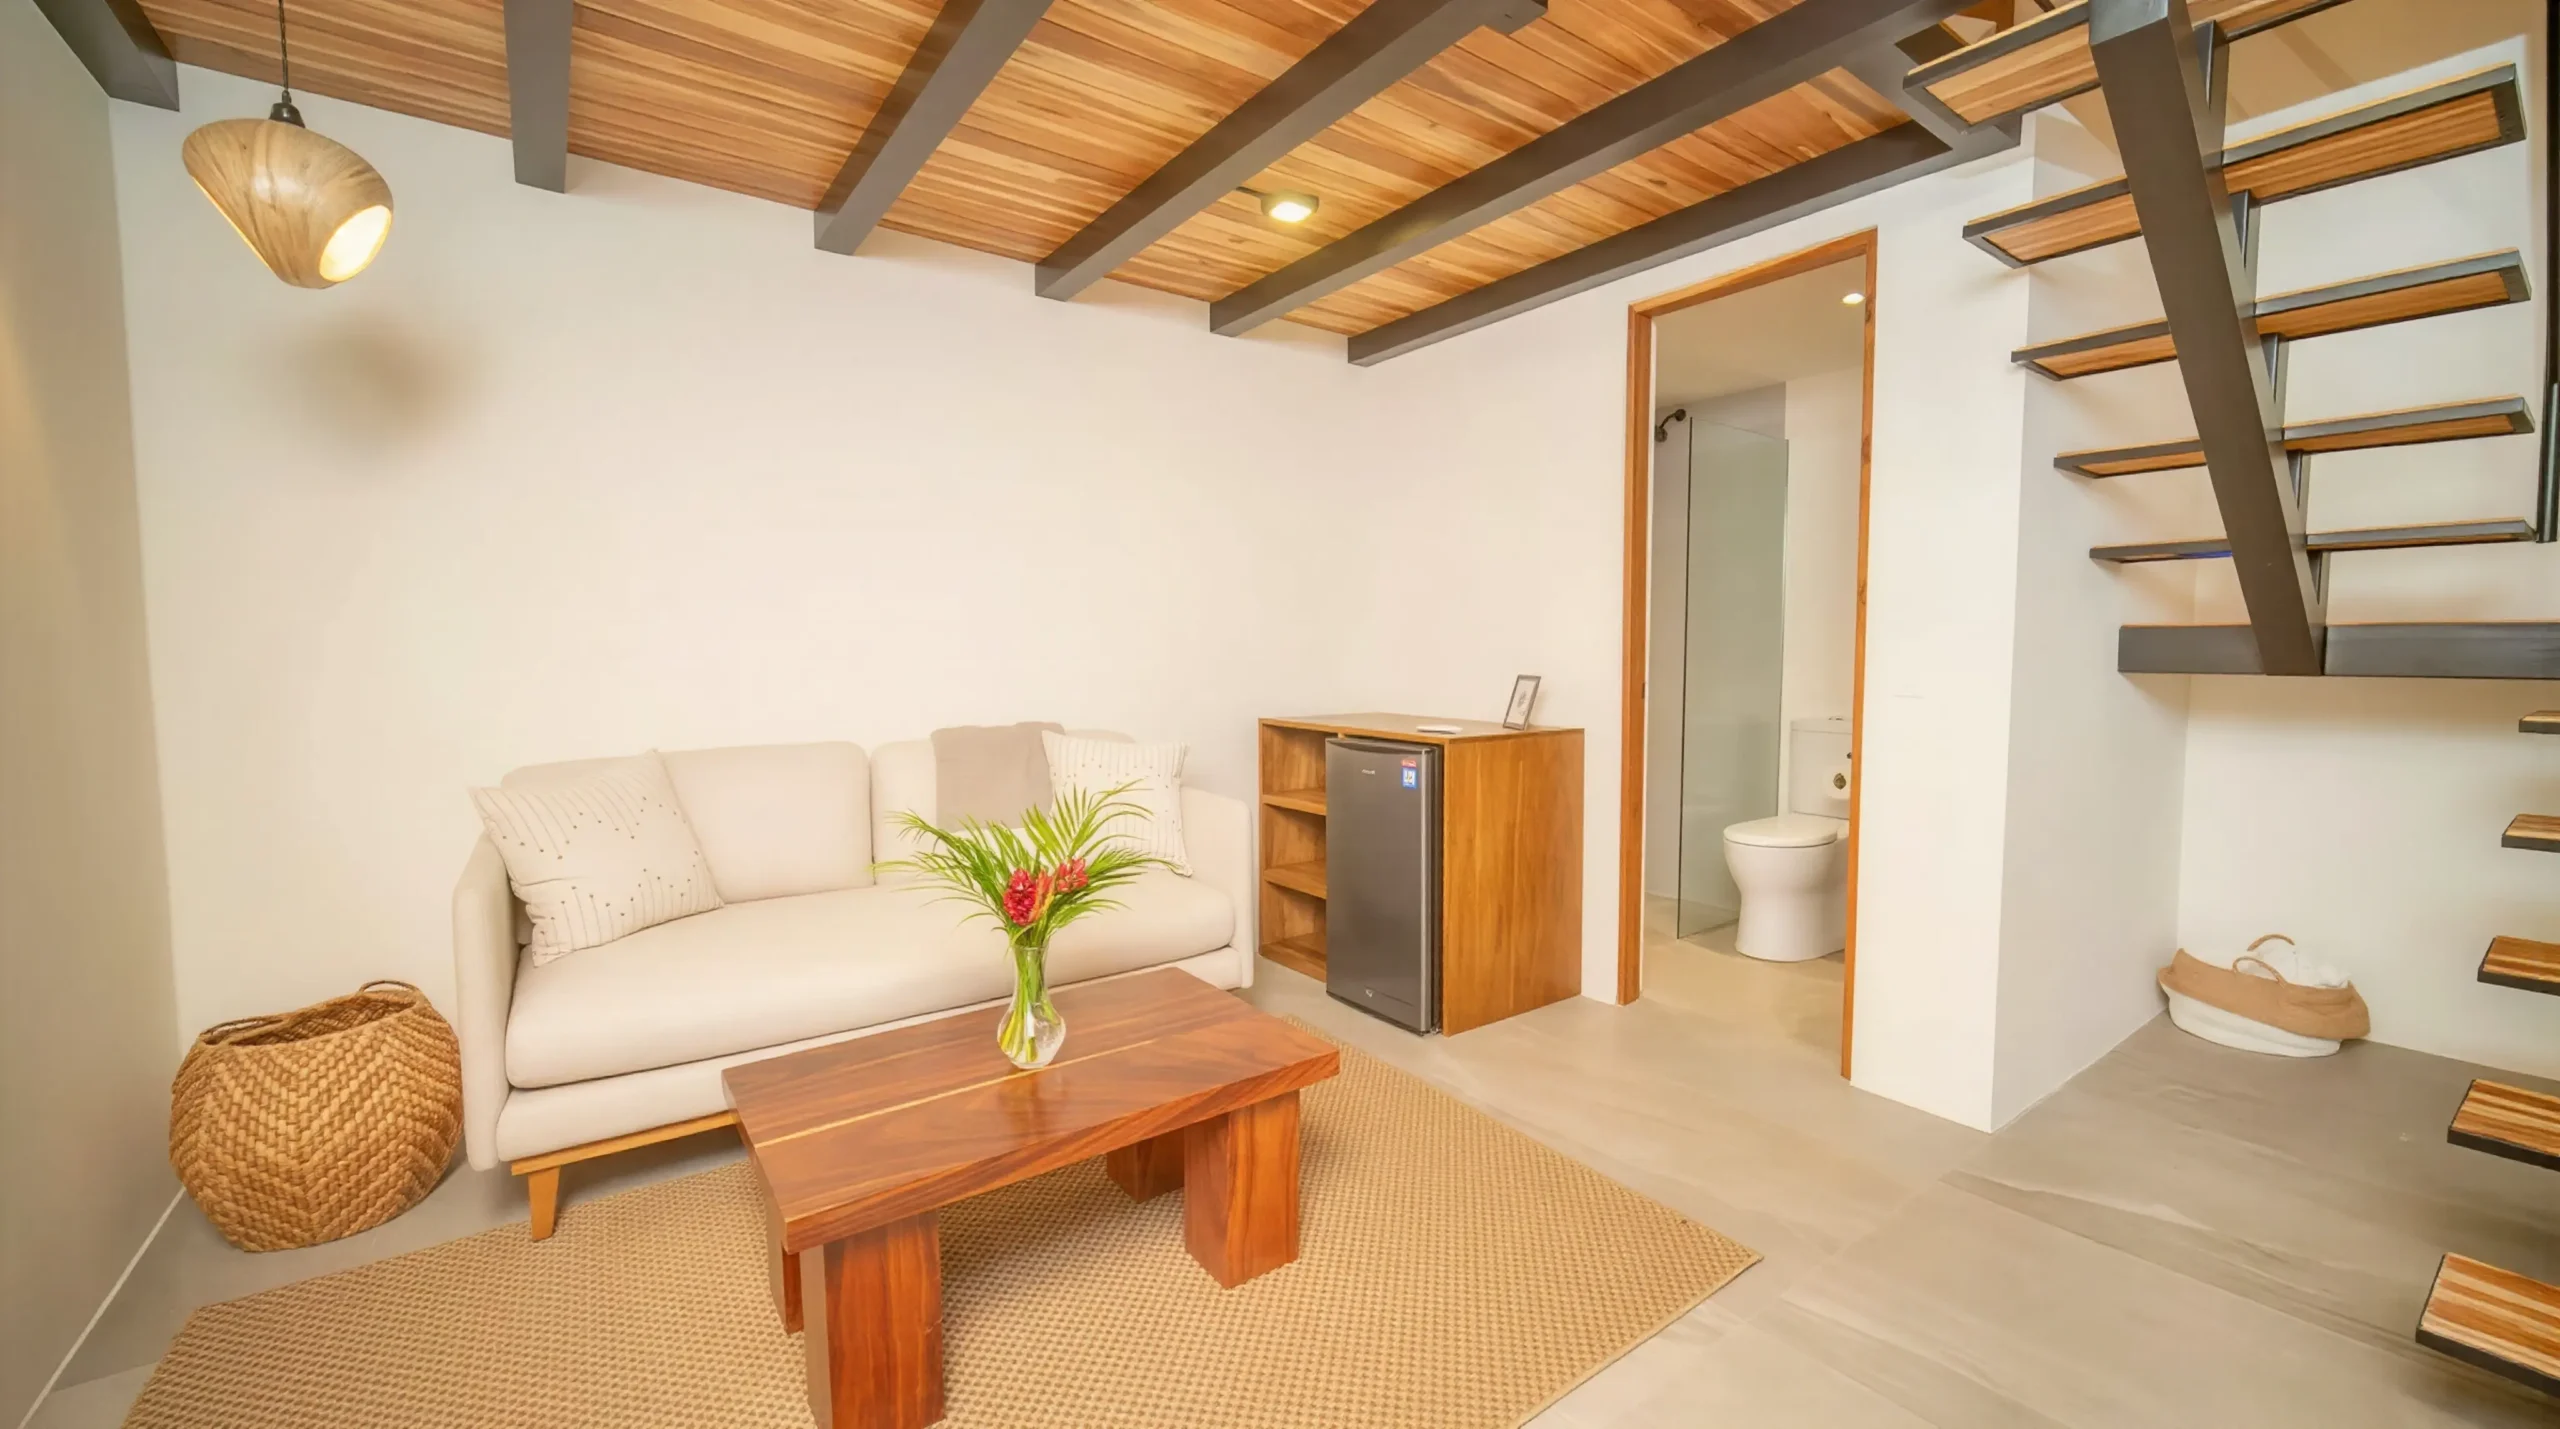
Bright and minimalist living room in Corona House's guesthouse, featuring modern furniture combining wood and metal.

The design of this project was developed by architect Rebeca Gómez Oviedo, who oversaw the process from the initial architectural concept to the preparation of the construction drawings, working in close collaboration with the client. The photographs were taken by Arturo Herrera.
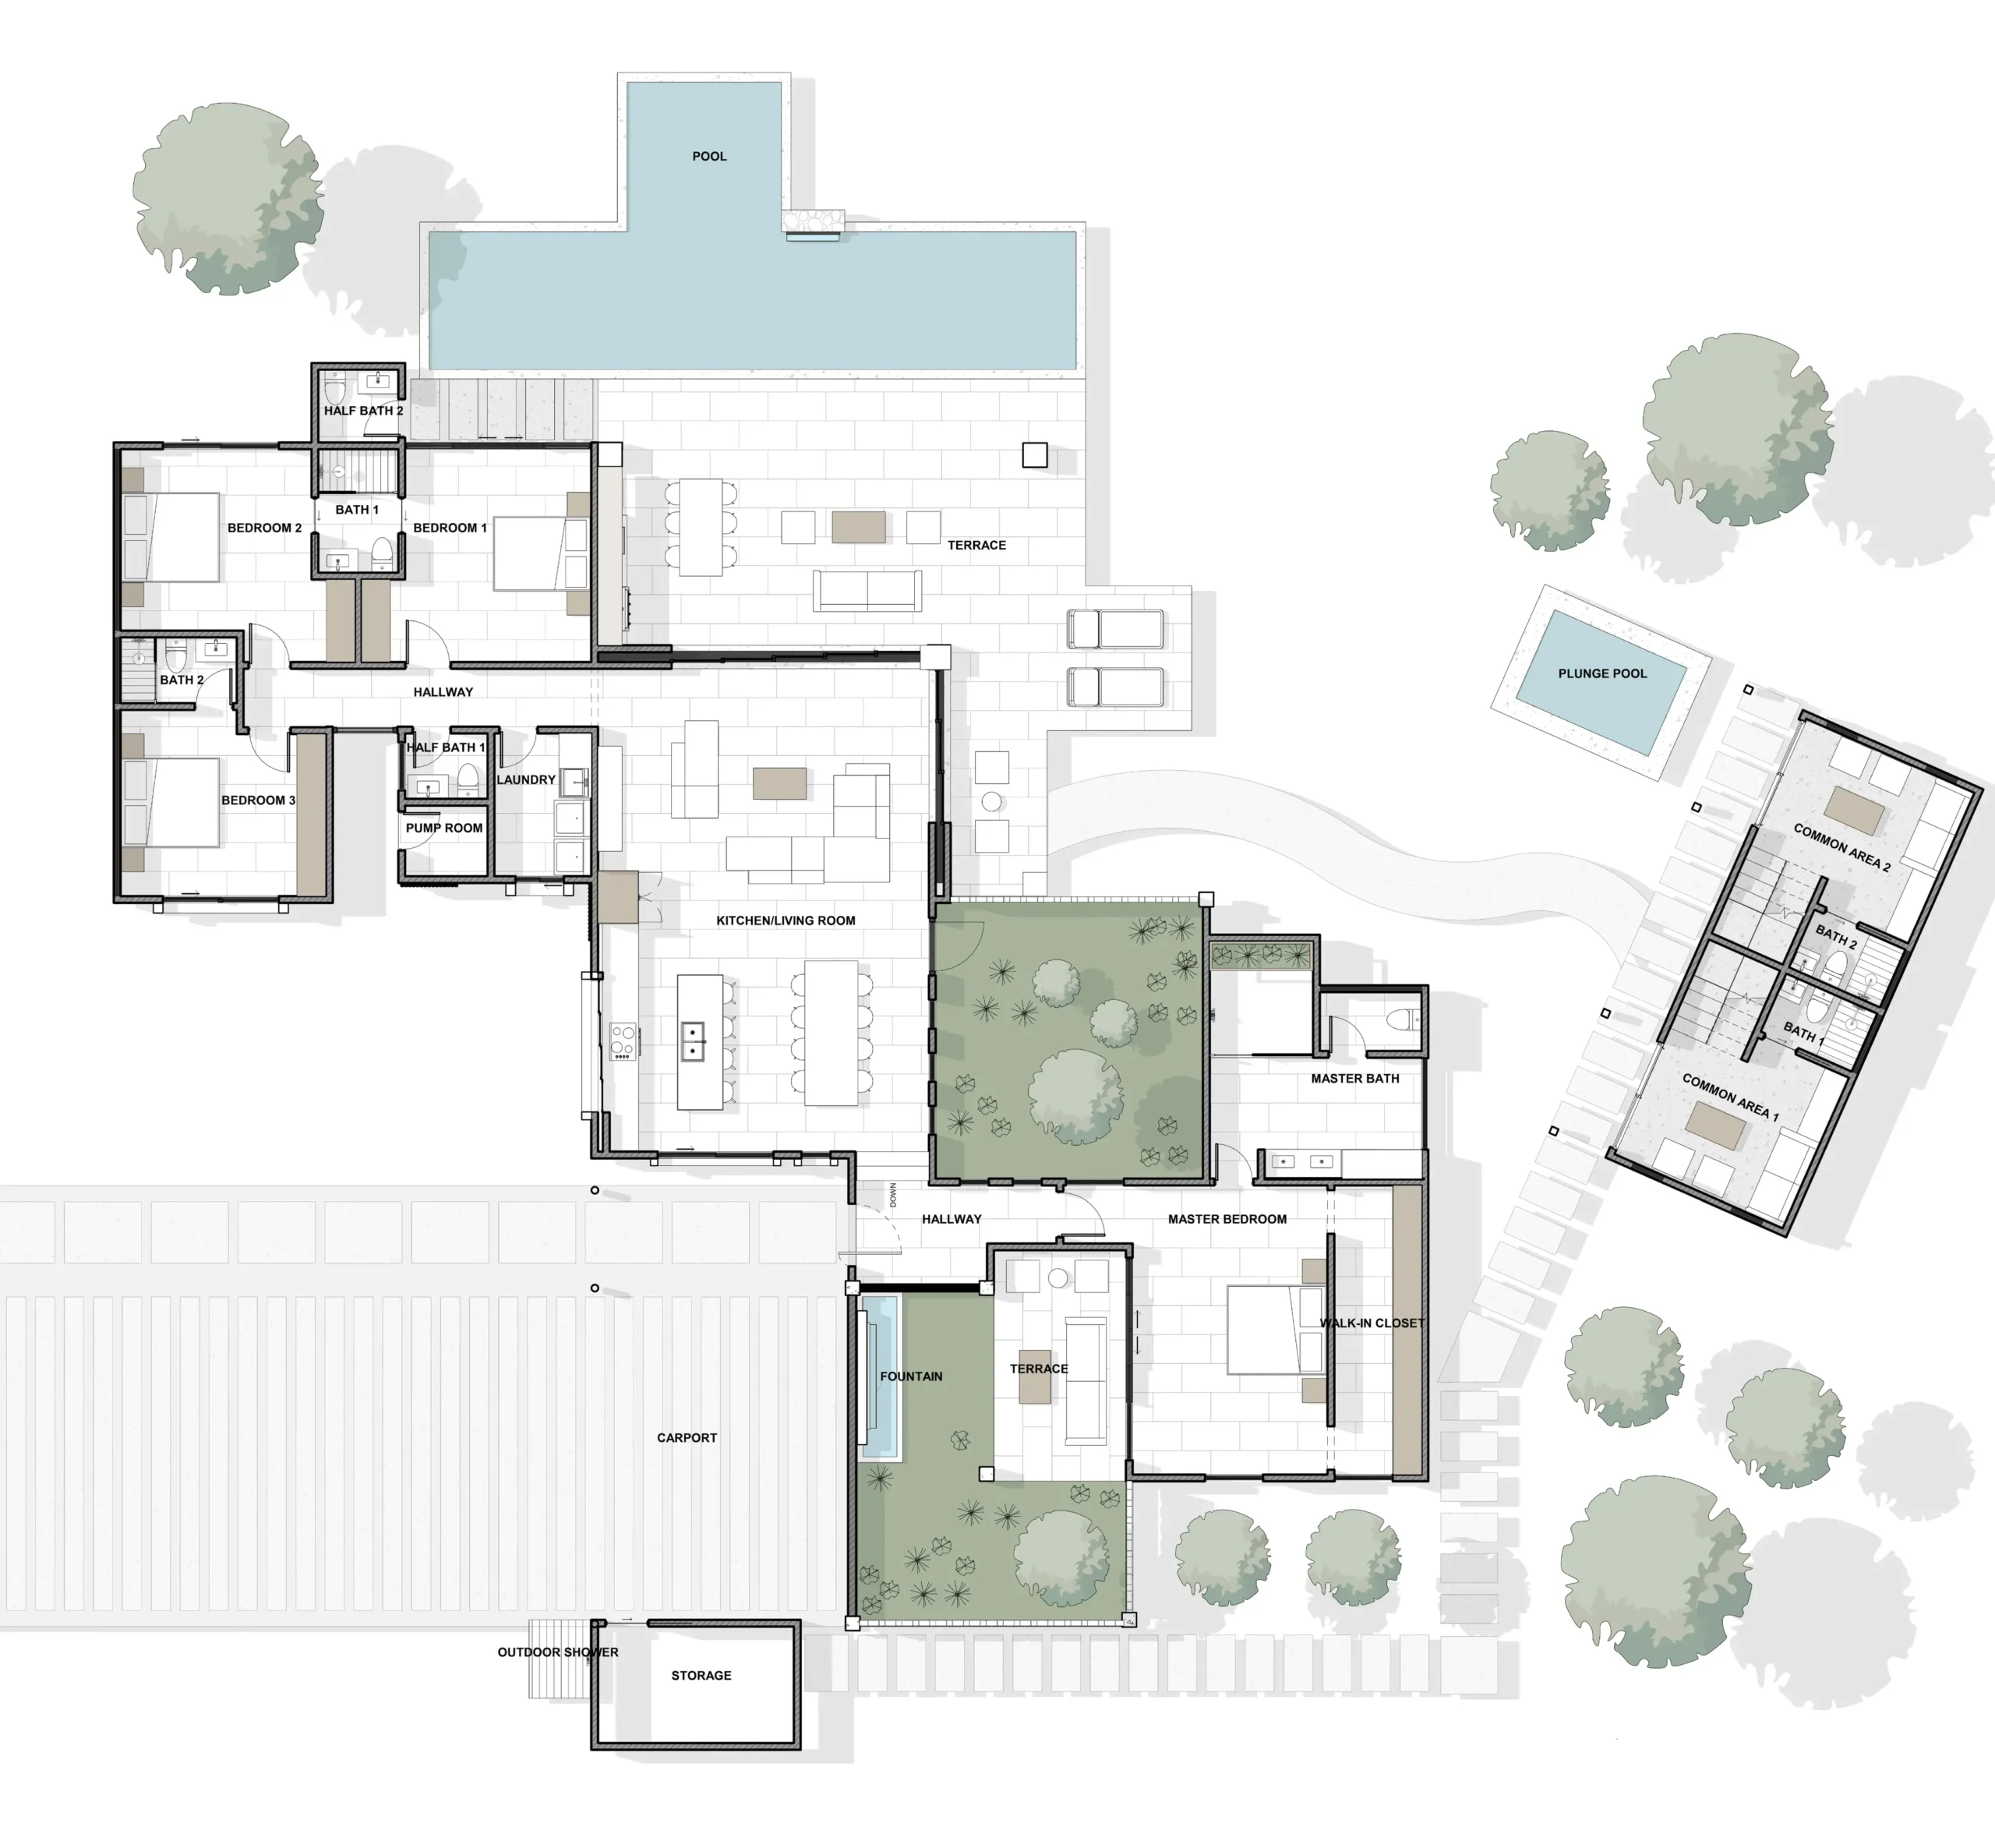
Architectural plan of Corona House, showing the functional layout on a single level with four bedrooms with their respective bathrooms, an open-plan kitchen and living room, a large terrace, a pool, and a separate guest house, all surrounded by greenery.
Level 1

502.00 m2 / 5403.48 ft2

4 spacious bedrooms

3 full bathrooms + 2 half bathrooms

2-car covered parking

Kitchen and Dining Area

Living Area

Laundry

Storage

Terrace

BBQ Area

Large Pool and Plunge Pool

2-bedroom and 2-bathroom casita

Let’s build something together

Ready to turn your vision into reality? With my expertise and passion for architecture, I’ll bring your dream project to life with creativity and precision. Contact me today, and let’s create something extraordinary together!

Reach out now