
Villa Escondida
About the project
Located in Flamingo, this distinctive residence combines breathtaking ocean views with open spaces that flow seamlessly onto a spacious terrace and an infinity pool. It features six bedrooms and six and a half bathrooms. Earth tones, teak finishes, and custom details bring warmth and elegance to every space.
CLIENT: Professional services to Portola Land Co
PROJECT TYPE: Residential
YEAR: 2024 – 2025
LOCATION: Flamingo, Cabo Velas, Guanacaste
AREA: 285.1 m2 / 3068.8 ft2
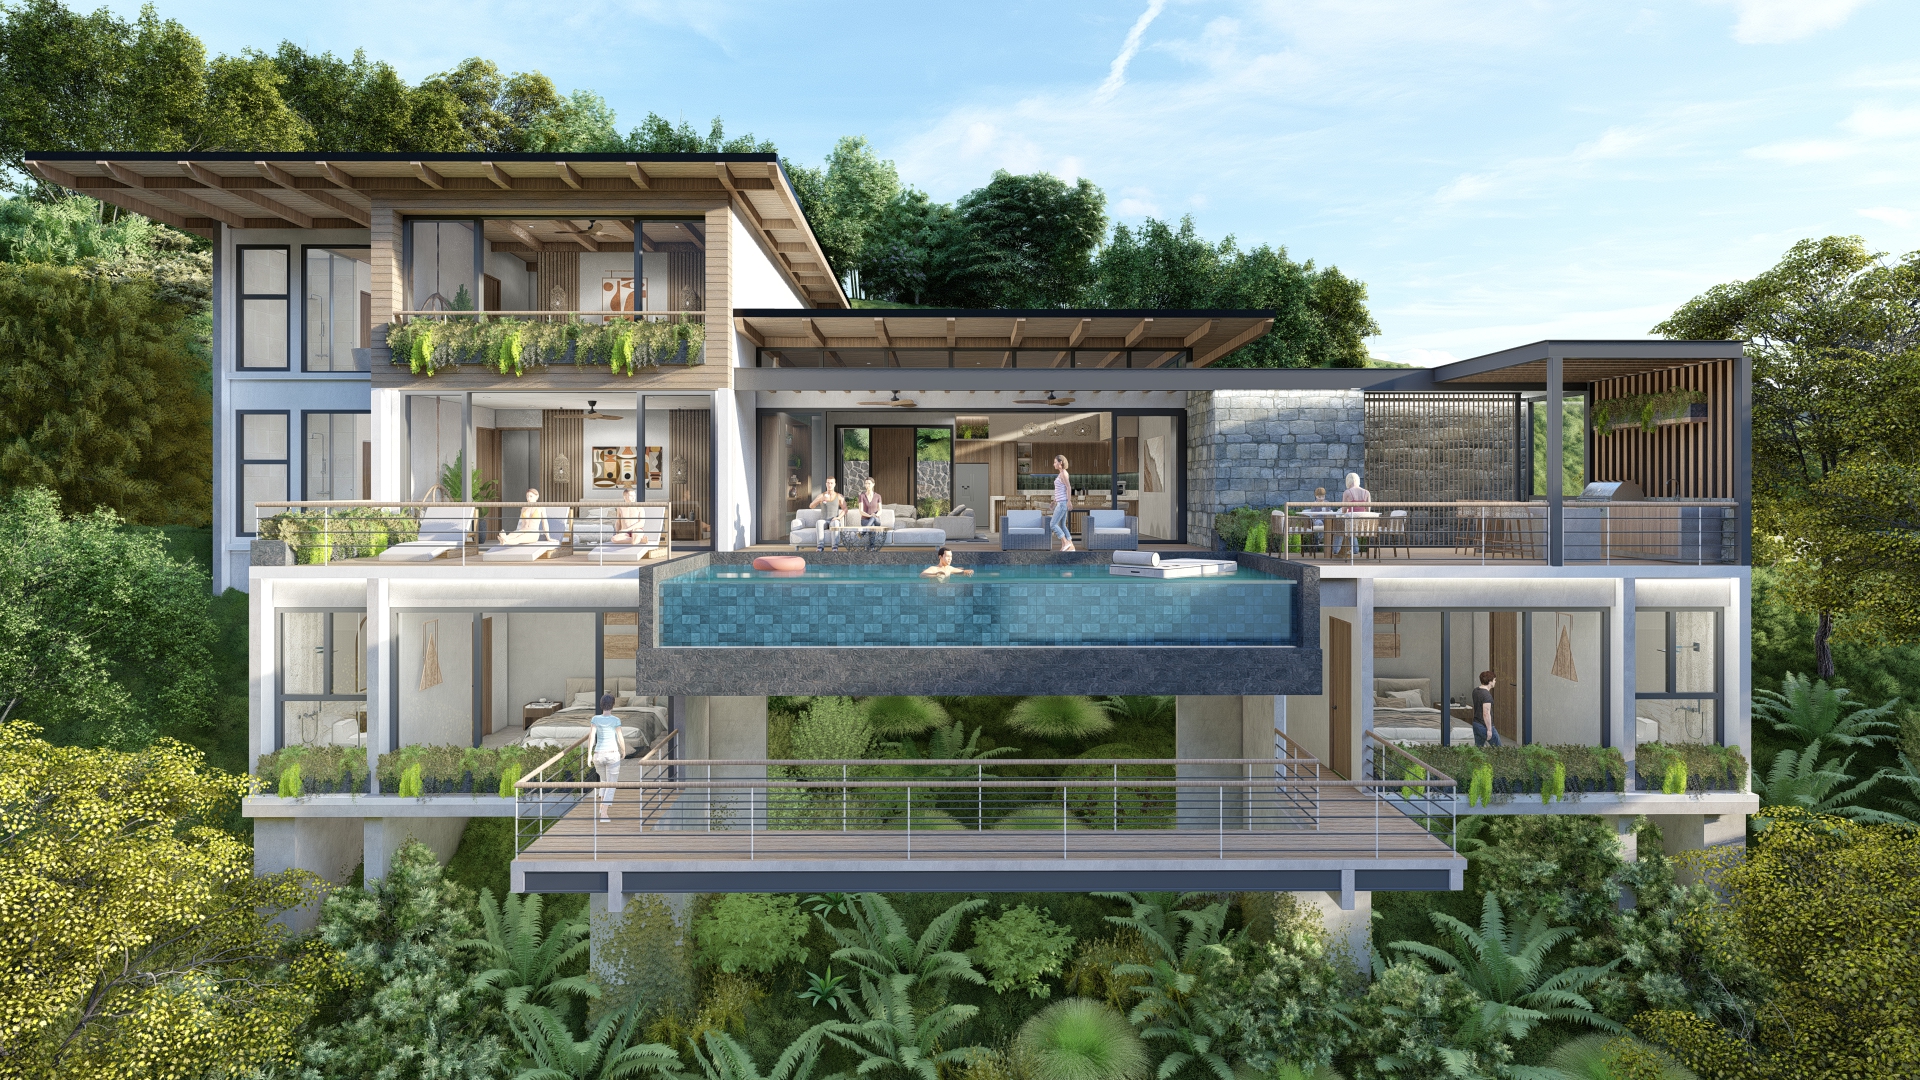
This contemporary tropical residence blends stone and wood in a design that balances natural warmth and sophistication. Open spaces and expansive windows welcome natural light and connect the interiors with the surrounding landscape. A palette of neutral tones and organic textures creates a serene, inviting atmosphere designed for tropical living.
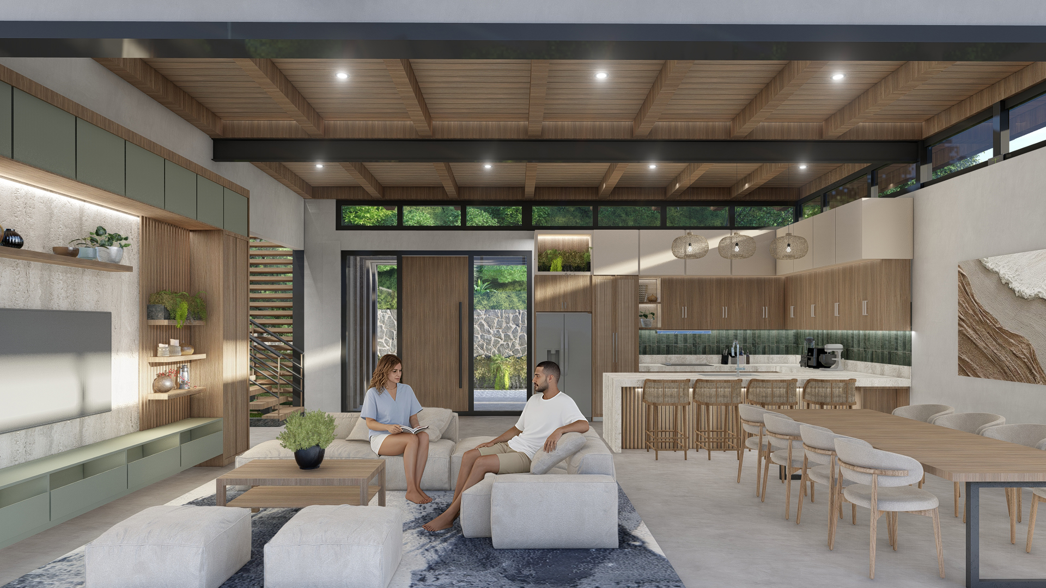
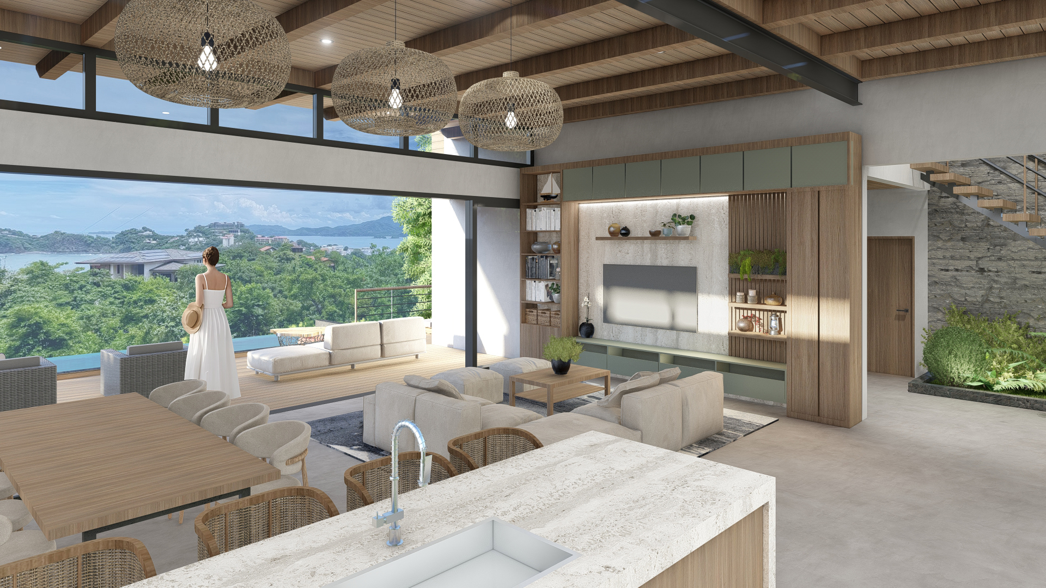
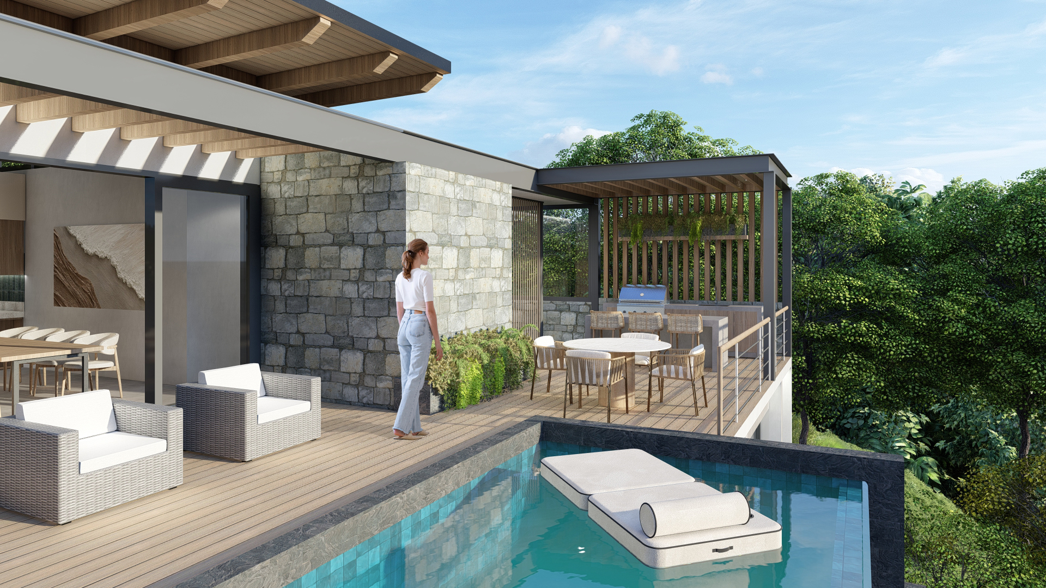
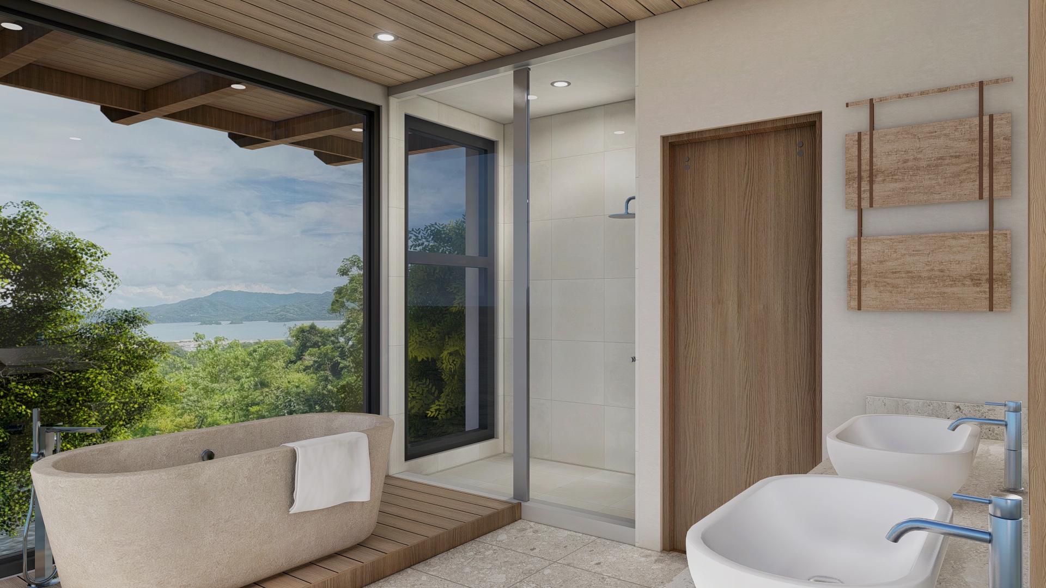
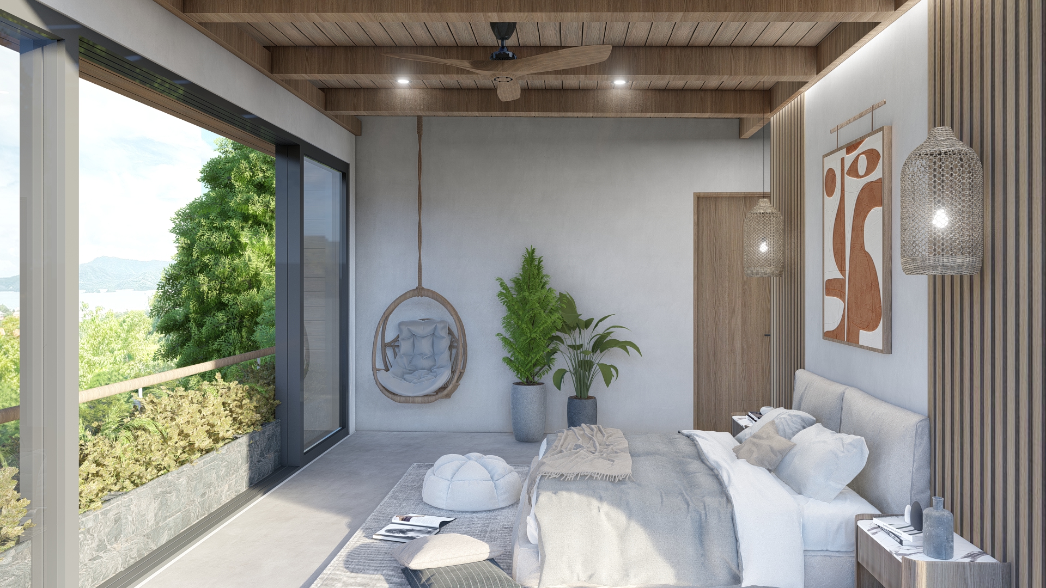
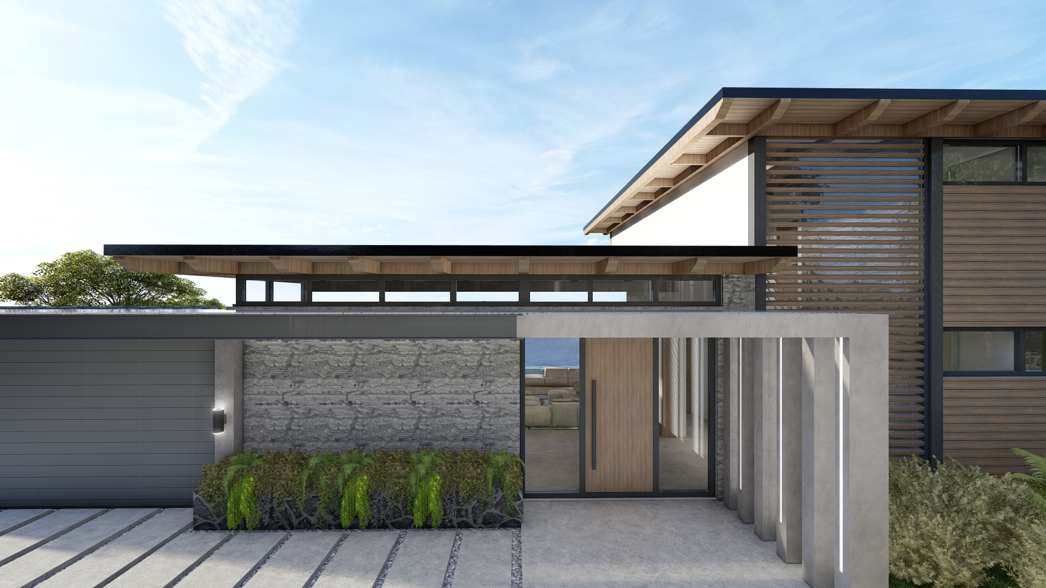
Working closely with the client, the architect developed a design tailored to the lot’s steep, uneven terrain, using changes in elevation to organize the spaces and integrate the home into the site. Her work encompassed architectural design, renderings, and construction drawings.
Let’s build something together
Ready to turn your vision into reality? With my expertise and passion for architecture, I’ll bring your dream project to life with creativity and precision. Contact me today, and let’s create something extraordinary together!